Minimal Aluminium Windows & Curtain Wall Systems for a Contemporary Private Residence
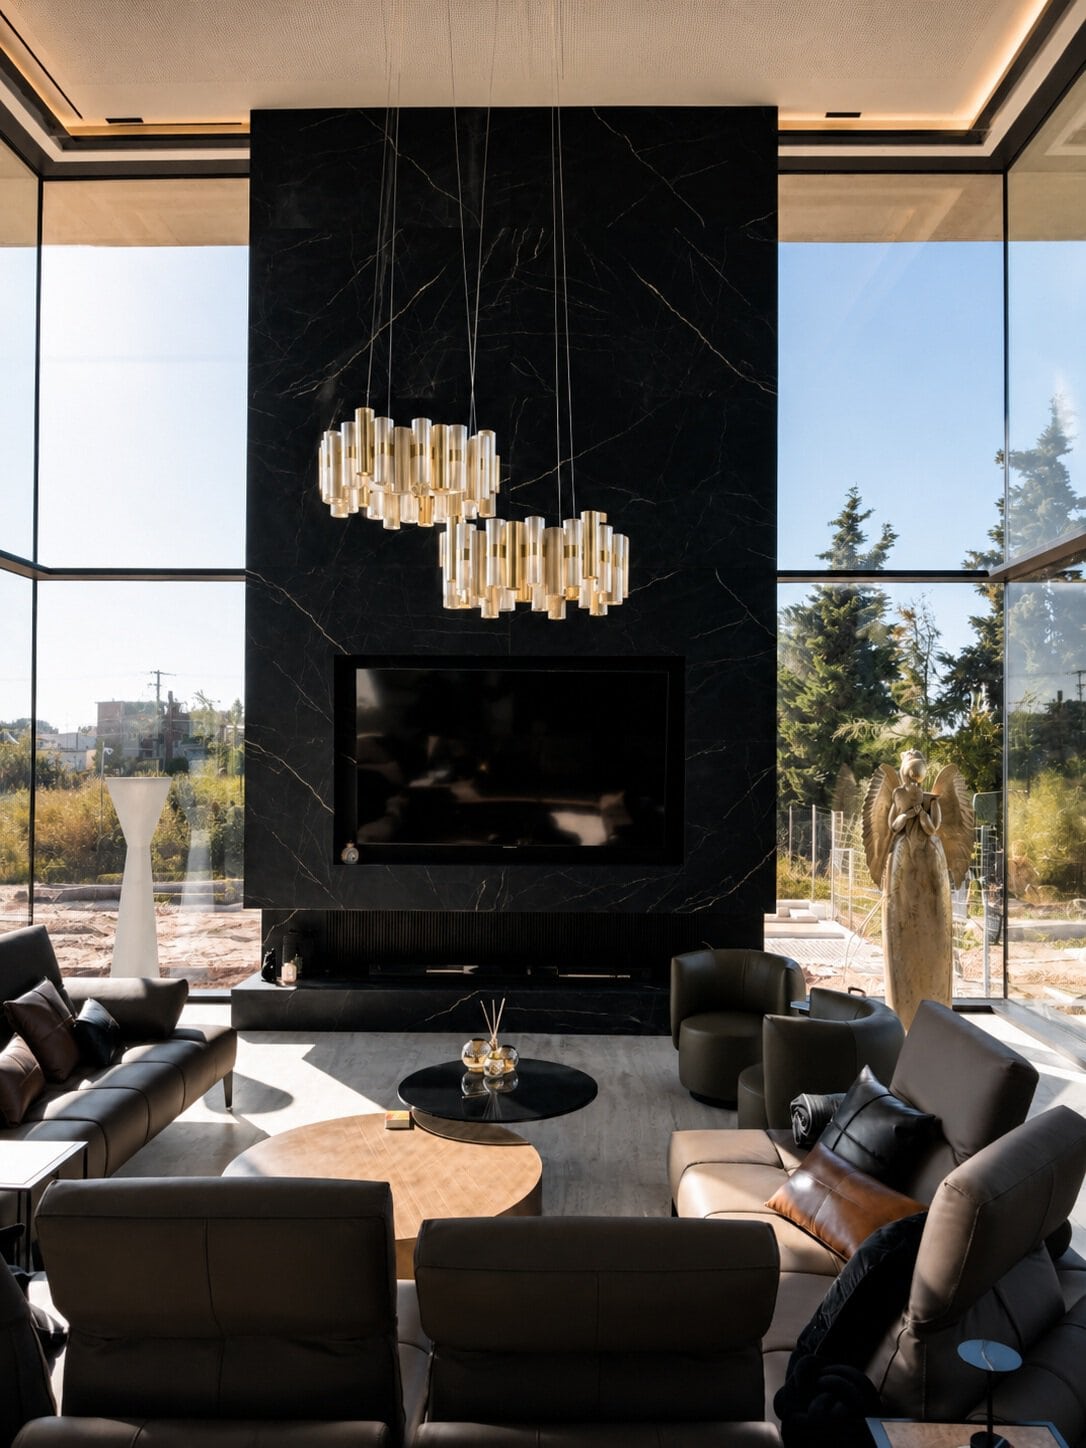
Our company was entrusted with the design, manufacture, and installation of high-performance minimal aluminium window systems and curtain walls by ALUMIL for a new, contemporary private residence with demanding architectural and technical requirements.
From the early design stage, our engineering and mechanical design team was involved in addressing complex construction challenges, ensuring structural safety, long-term durability, and flawless architectural integration.
Key Project Challenges
The project required advanced technical solutions to successfully manage:
Large-scale glazing panels with increased heights and spans
Maximum concealment of aluminium profiles to achieve a clean, minimal architectural aesthetic
High thermal insulation performance, compliant with European energy standards
Strong wind loads, frequently occurring in the project’s location
Engineering-Driven Solutions
Working in close collaboration with the project architect, Mr. Alexandros Mavvidis, and the ALUMIL Research & Development (R&D) Department, our engineering team developed and implemented customized technical solutions, tailored specifically to the project’s structural and environmental demands.
Through precise structural calculations, system optimization, and careful coordination between all parties involved, the selected ALUMIL minimal systems deliver:
Excellent thermal and structural performance
High resistance to wind pressure and environmental stress
A refined minimal visual outcome, fully aligned with contemporary architectural trends in Europe and the United States
Project Status
The project is currently under construction, with all systems progressing according to the approved technical specifications and architectural design intent.
Project Specifications
Project Type: High-End Private Residence
Architectural Design: Alexandros Mavvidis
Aluminium Systems Fabrication: Mparolas Aluminium Systems – Barolas Bros P.C.
We use necessary cookies to ensure the proper operation of our website and, with your consent, analytics cookies to help us understand how our website is used. You can accept or refuse non-essential cookies. For more information, please see our Privacy Policy.
You can revoke your consent any time using the Revoke consent button.