
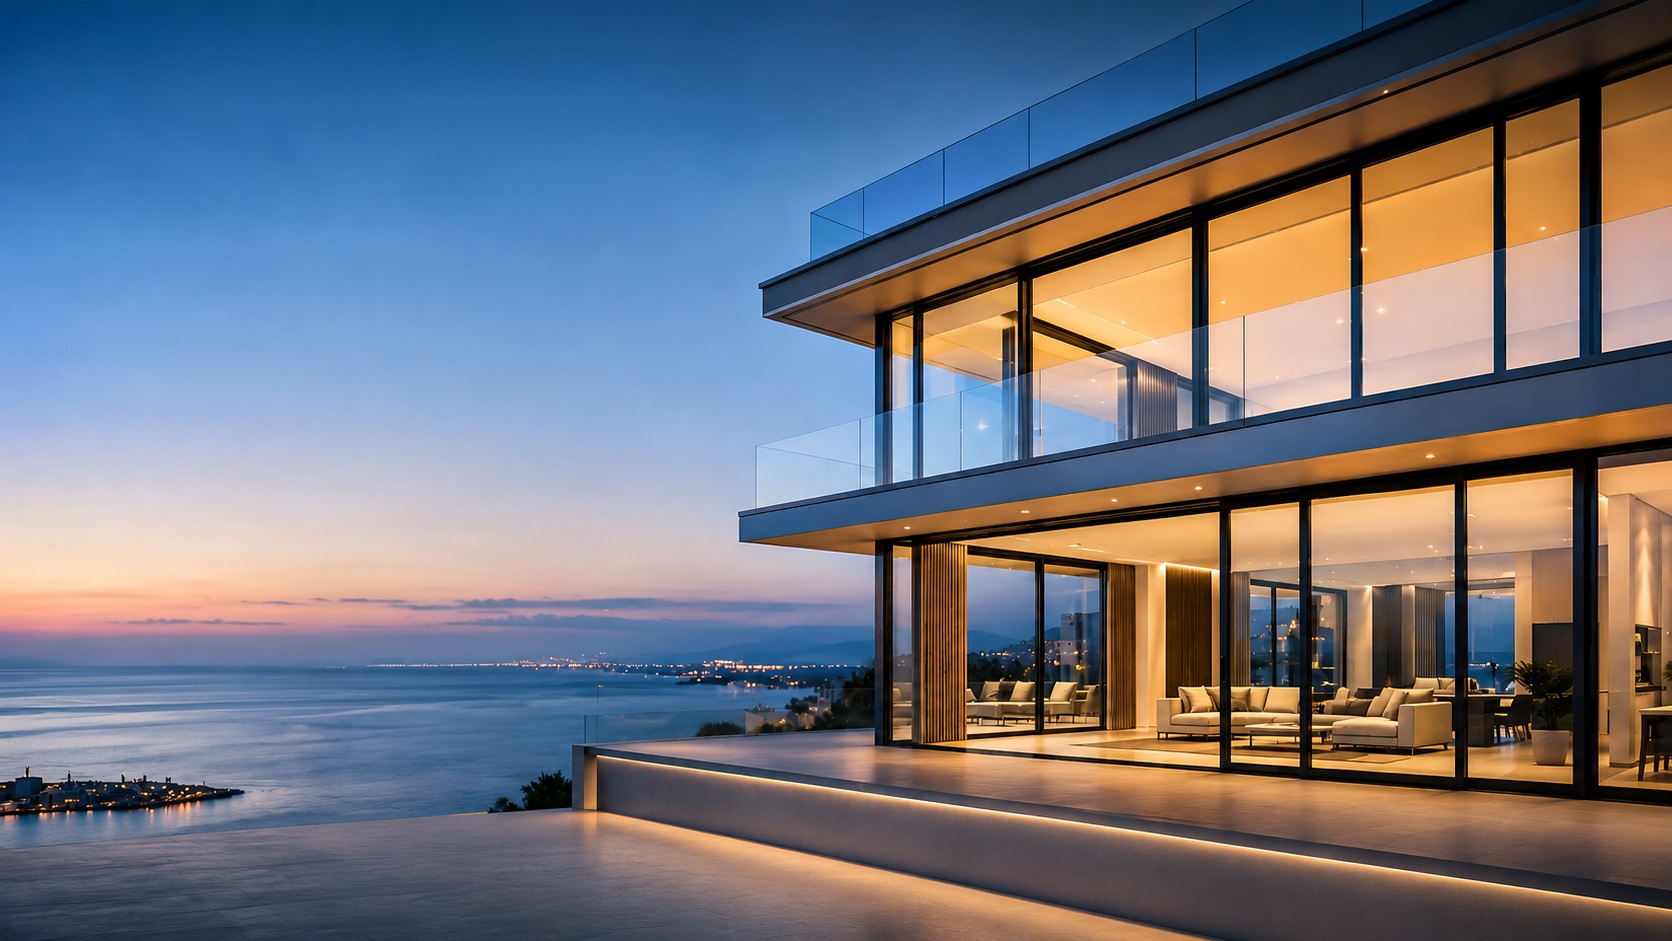
Architectural Aluminium.
Manufactured with Precision.
Mparolas Aluminium Systems is a Greek manufacturer of custom aluminium windows, doors, minimal sliding systems and architectural façades for demanding residential, commercial and international projects.
Decades of specialist experience in aluminium fabrication and architectural systems.
Machining, fabrication, assembly and quality control managed through our production workflow.
Manufactured in Greece using established European architectural aluminium systems.
Engineering, preparation, documentation and logistics for selected cross-border projects.
Built on craftsmanship. Developed through technology.
Founded in 1978 by Christos I. Barolas in Chalkida, Greece, Mparolas Aluminium Systems has developed from a specialist aluminium workshop into a modern architectural aluminium manufacturing company.
Today, our work combines decades of fabrication experience with contemporary system engineering, precision machinery and a project-specific approach to aluminium windows, doors, sliding systems and façades.
We work with private clients, architects, developers, contractors and project teams, approaching every building individually according to its architecture, dimensions, glazing, environmental conditions and required performance.
Our objective is not simply to supply aluminium products. It is to manufacture complete architectural elements that integrate correctly into the building, perform reliably and preserve the design intent of the project.
Architecture defines the opening. Engineering defines the performance. Precision manufacturing connects the two.
Architectural aluminium solutions for the complete building envelope.
From thermally insulated windows and minimal sliding systems to façades, entrance doors and outdoor architectural solutions, our manufacturing capability supports a broad range of residential and commercial applications.
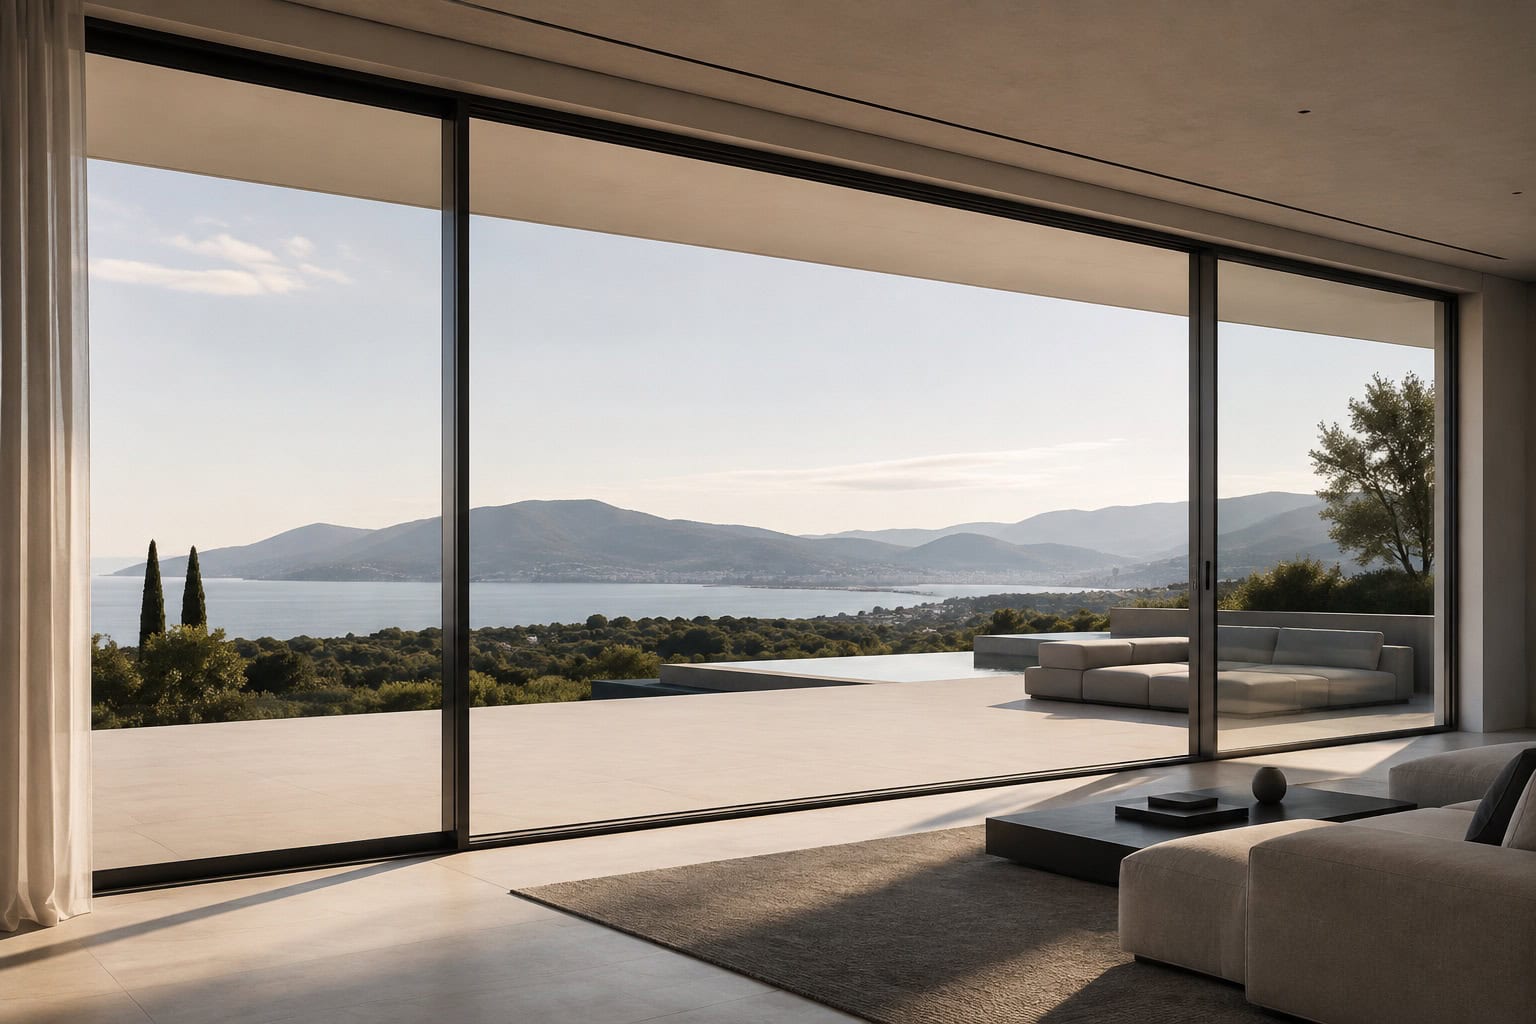
Minimal Sliding & Large Openings
Slim-frame aluminium sliding systems, concealed configurations and expansive glazing designed for contemporary architecture and uninterrupted views.
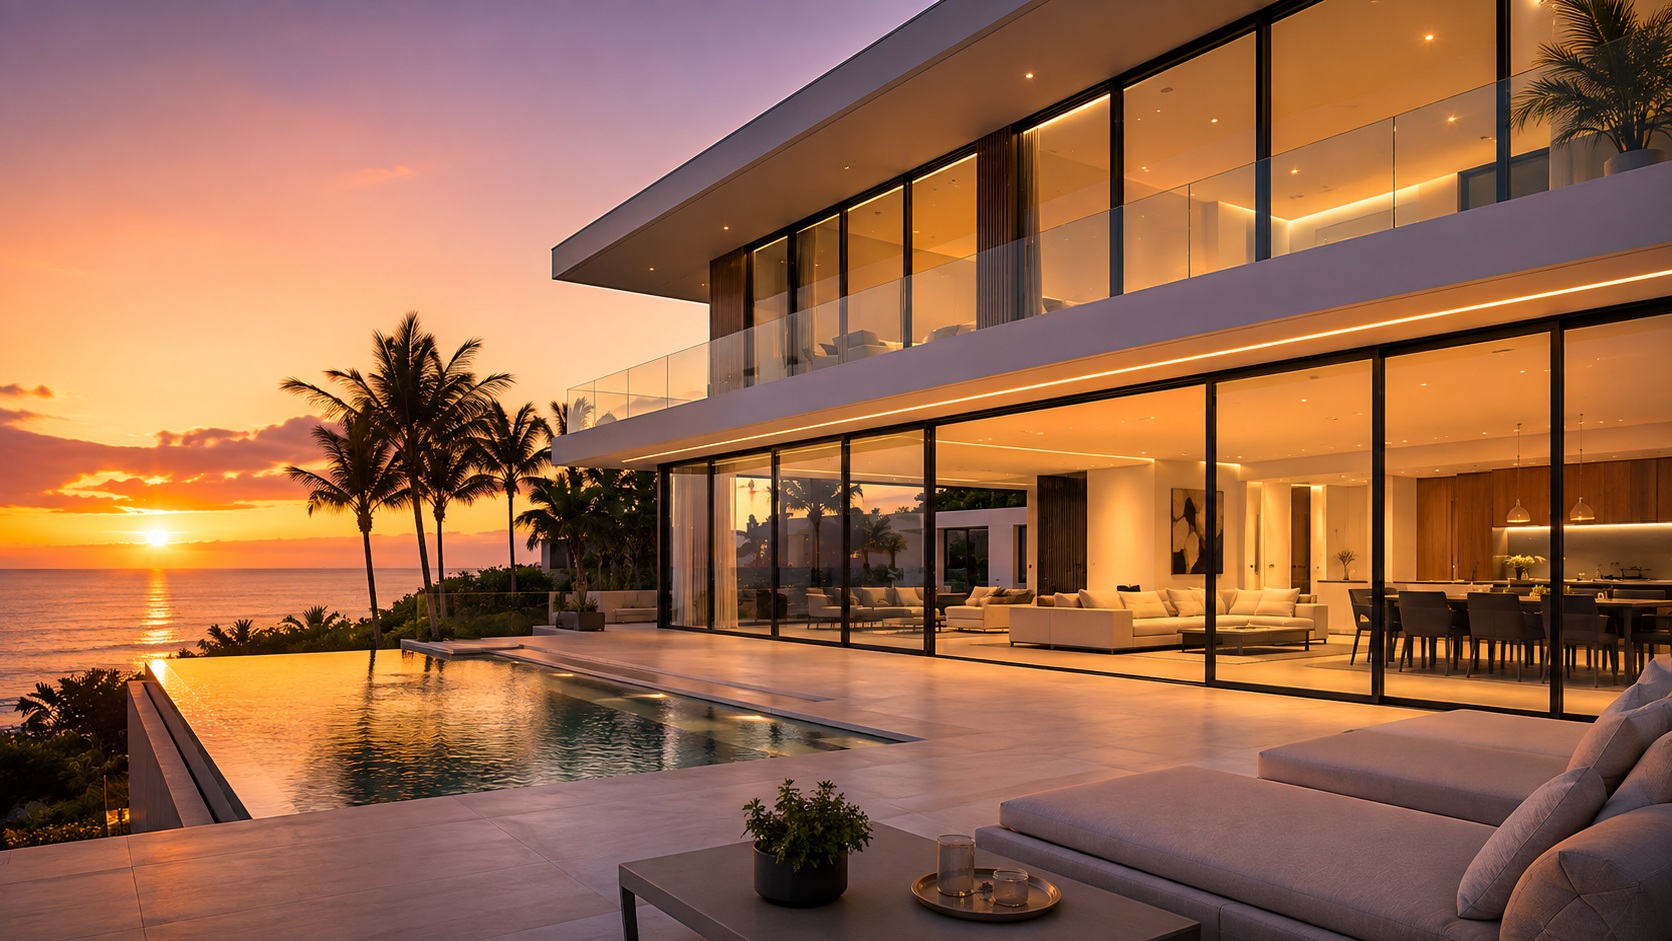
Windows & Door Systems
High-performance thermally insulated aluminium windows and doors engineered around glazing, dimensions, energy performance and architectural requirements.
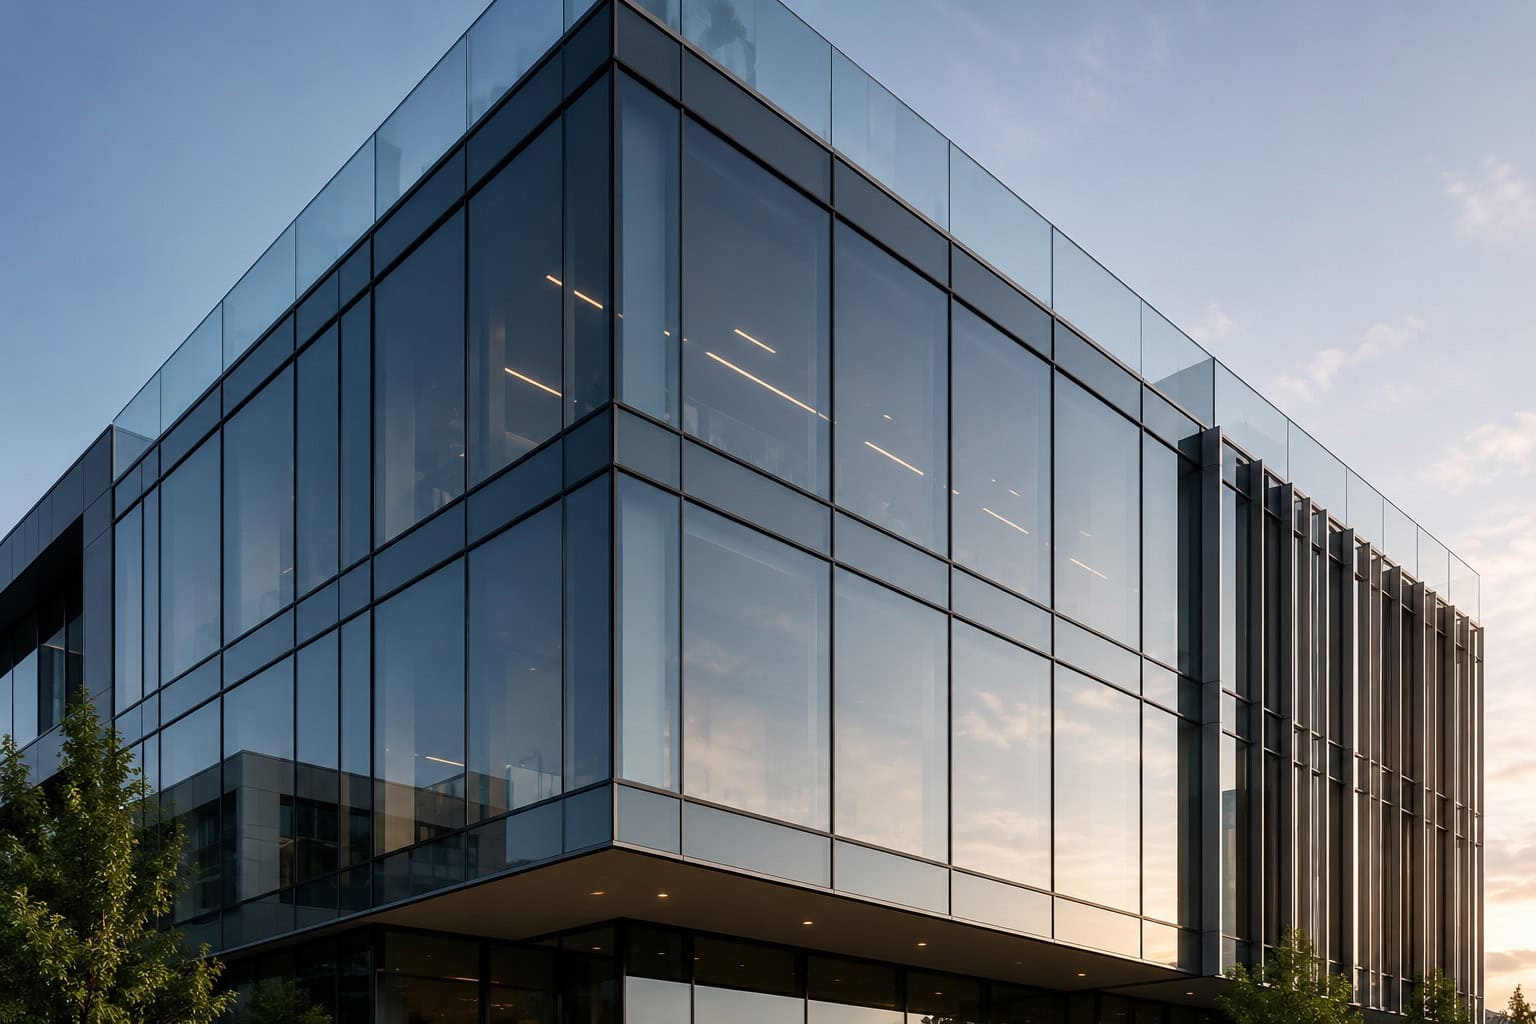
Façades & Curtain Walls
Aluminium and glass curtain wall systems, structural glazing and architectural façade solutions for residential and commercial building envelopes.
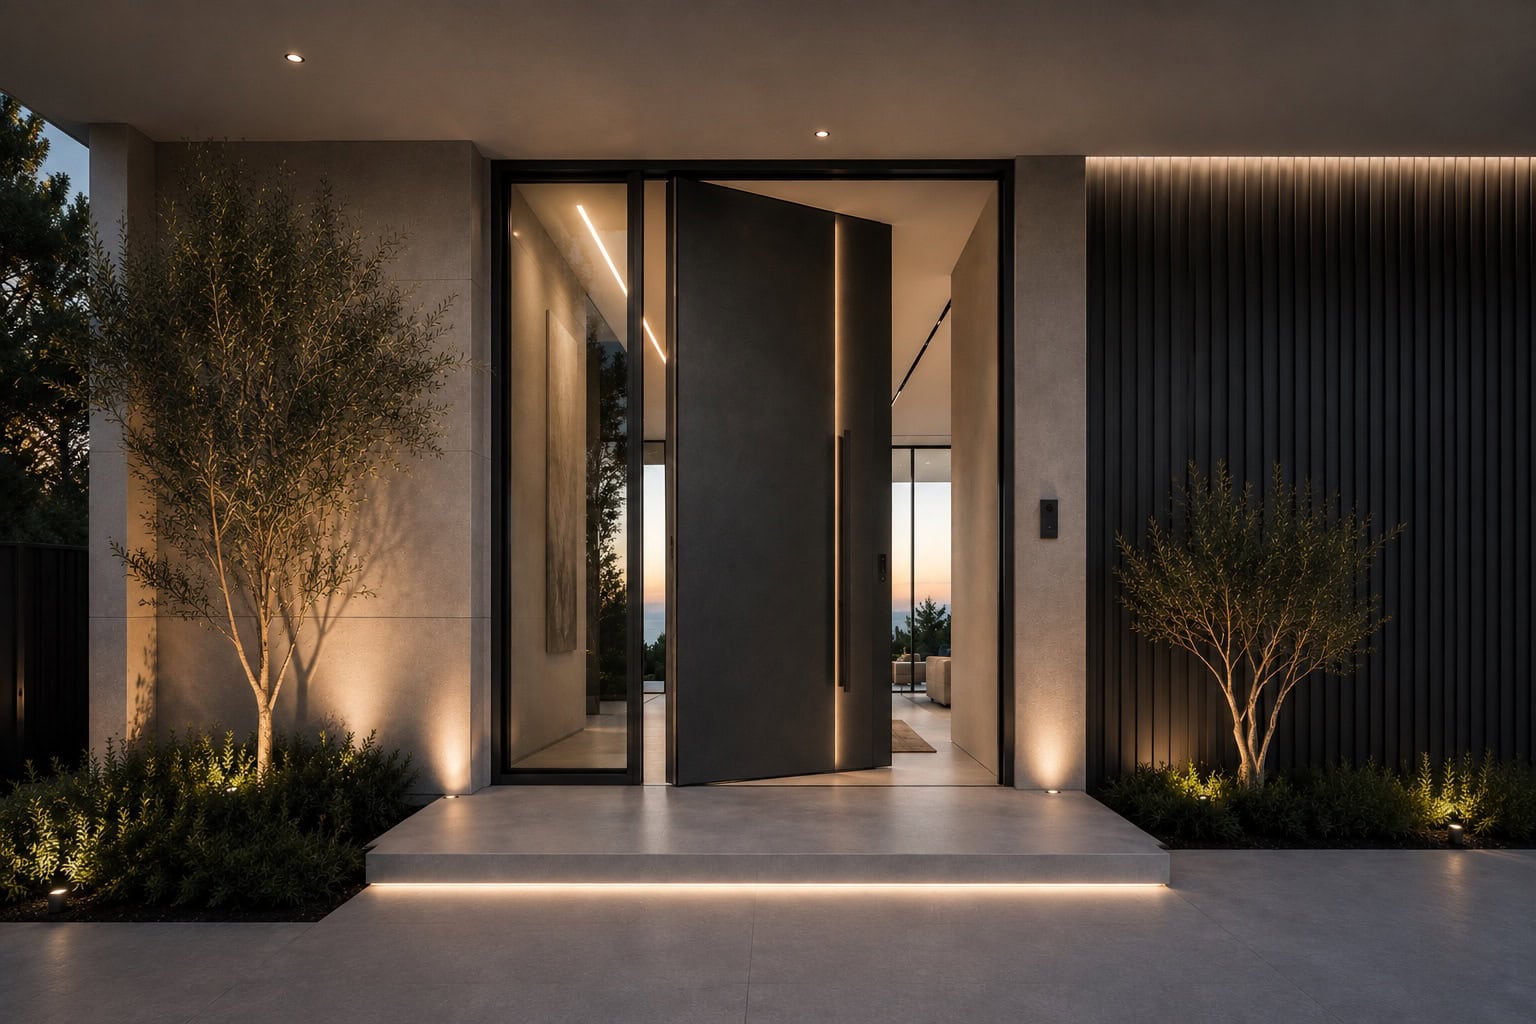
Entrance & Pivot Doors
Contemporary entrance systems and oversized pivot doors combining architectural presence, performance and custom project-specific configurations.
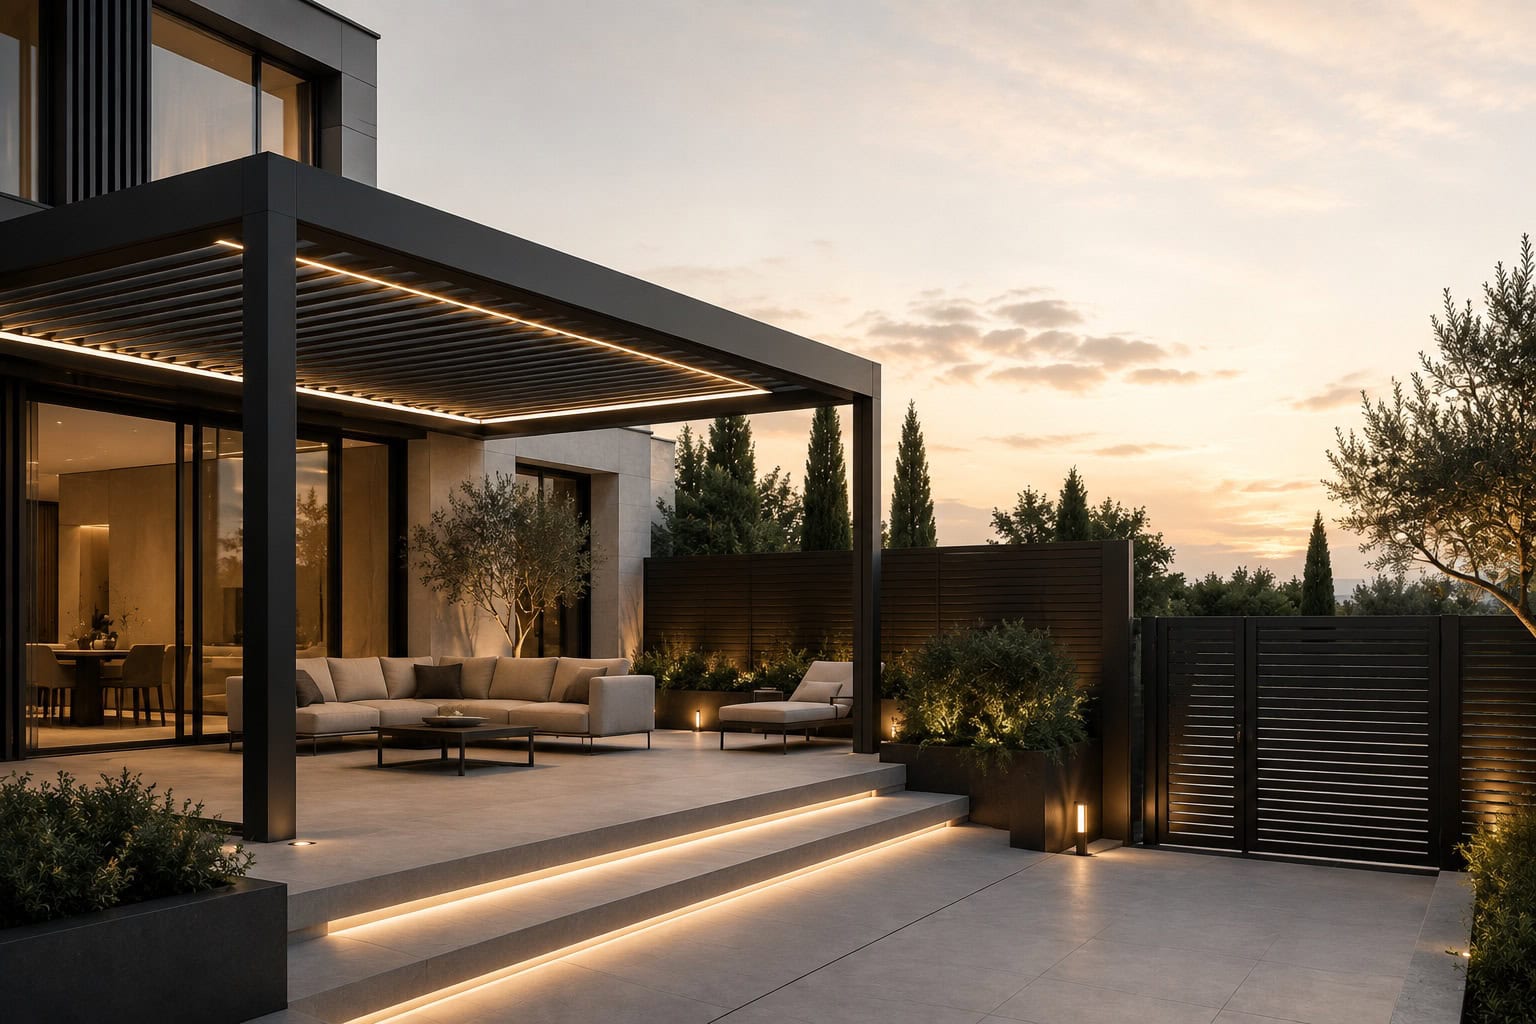
Outdoor Architectural Systems
Aluminium pergolas, shading systems, fencing and gates developed to extend the architectural language of the building into its exterior spaces.
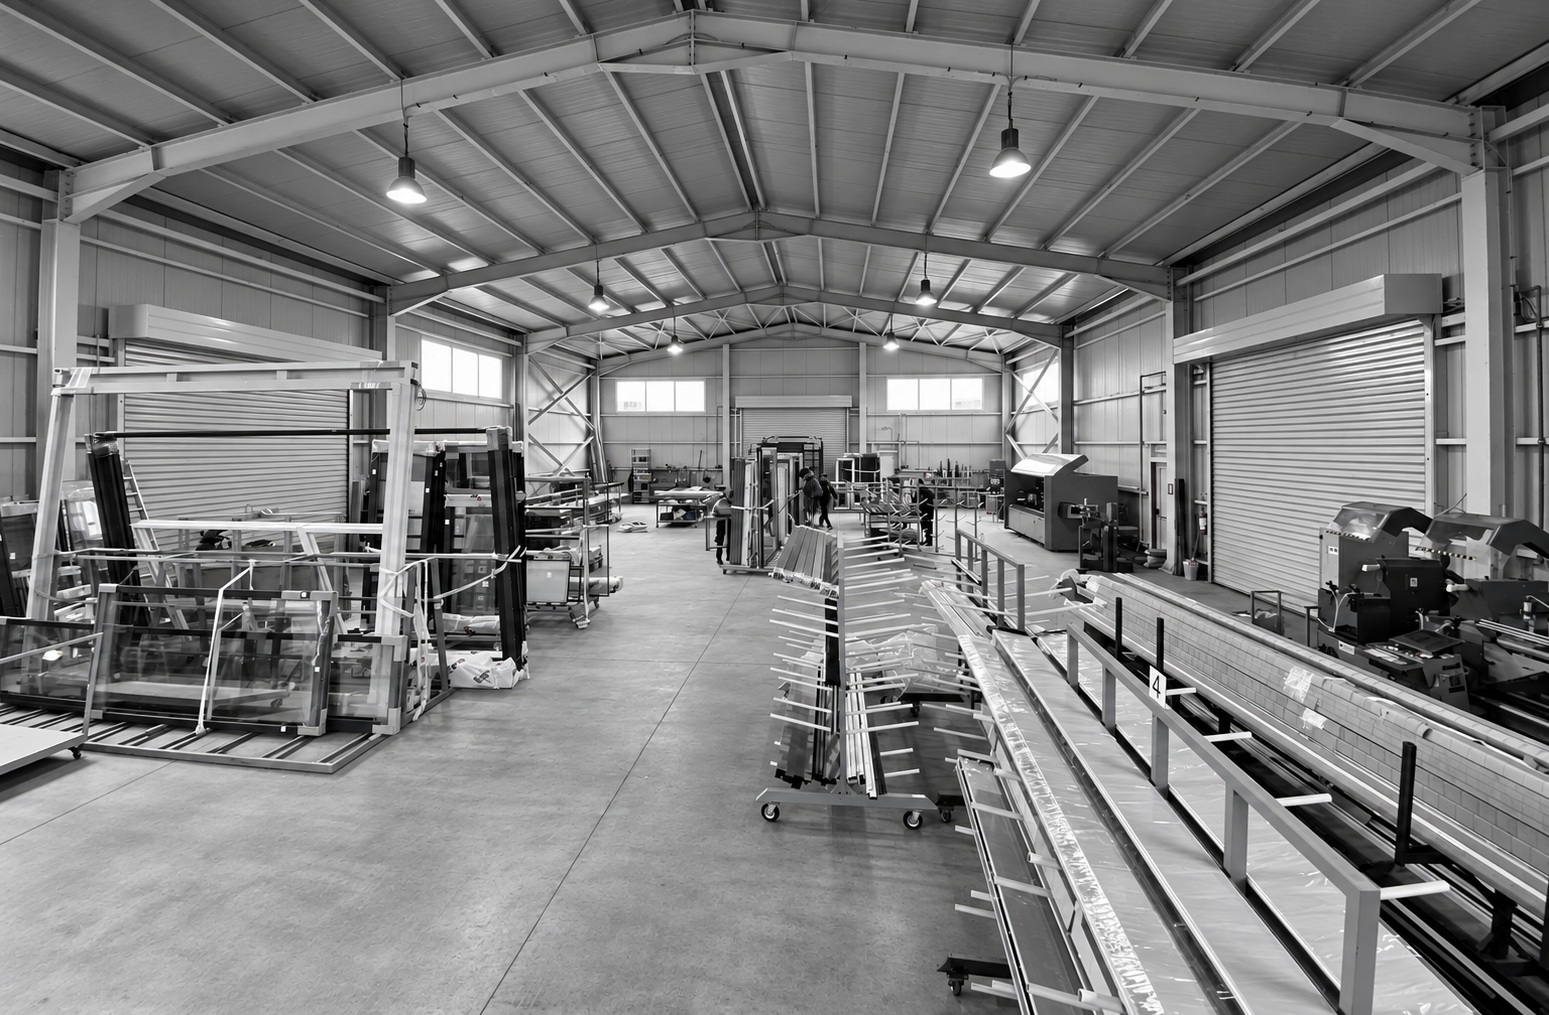
Control begins inside the factory.
High-performance aluminium systems depend on more than the profile itself. Accurate cutting, machining, assembly, glazing, hardware integration and final inspection all influence the performance of the completed element.
Our manufacturing workflow brings these stages together within one controlled production process, supported by specialised machinery, experienced technicians and project-specific production data.
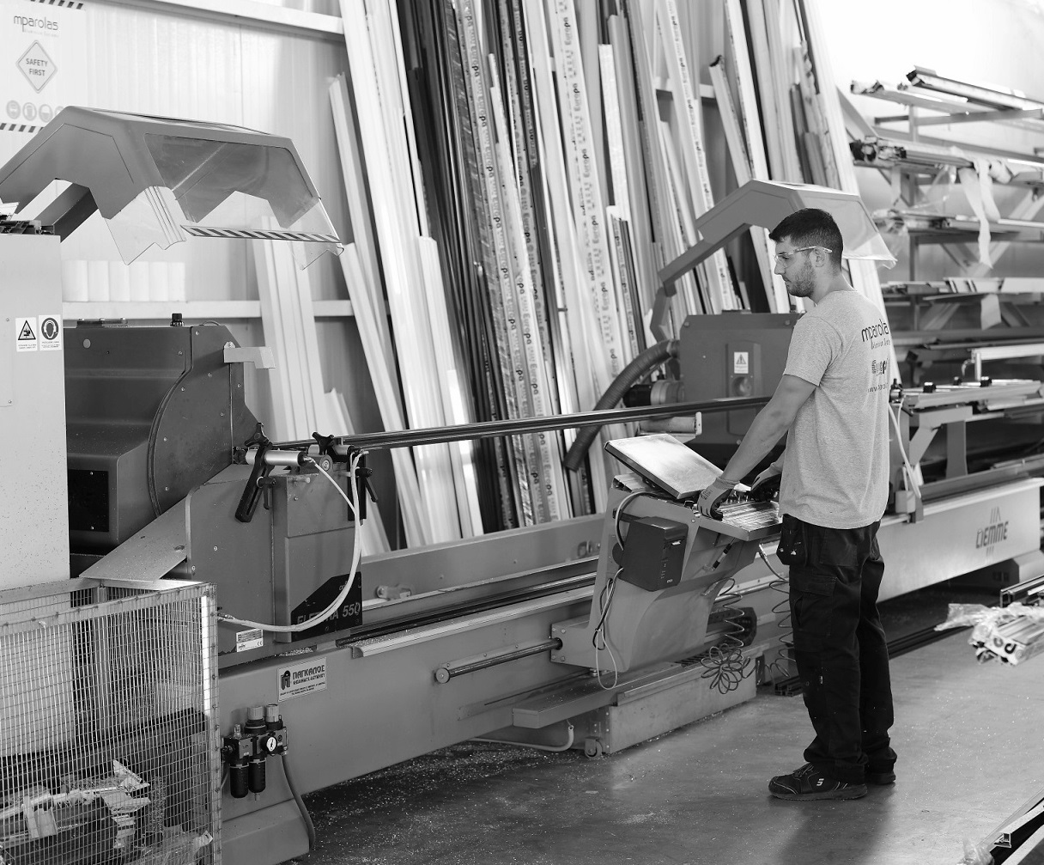
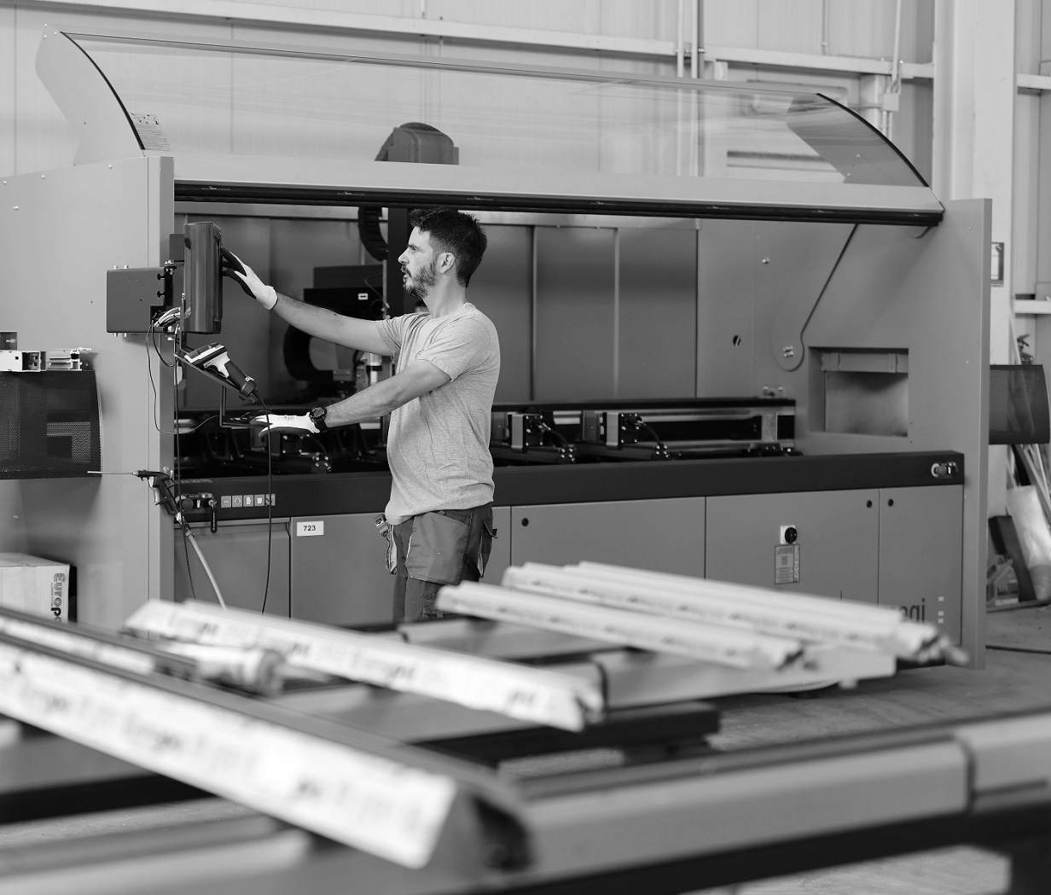
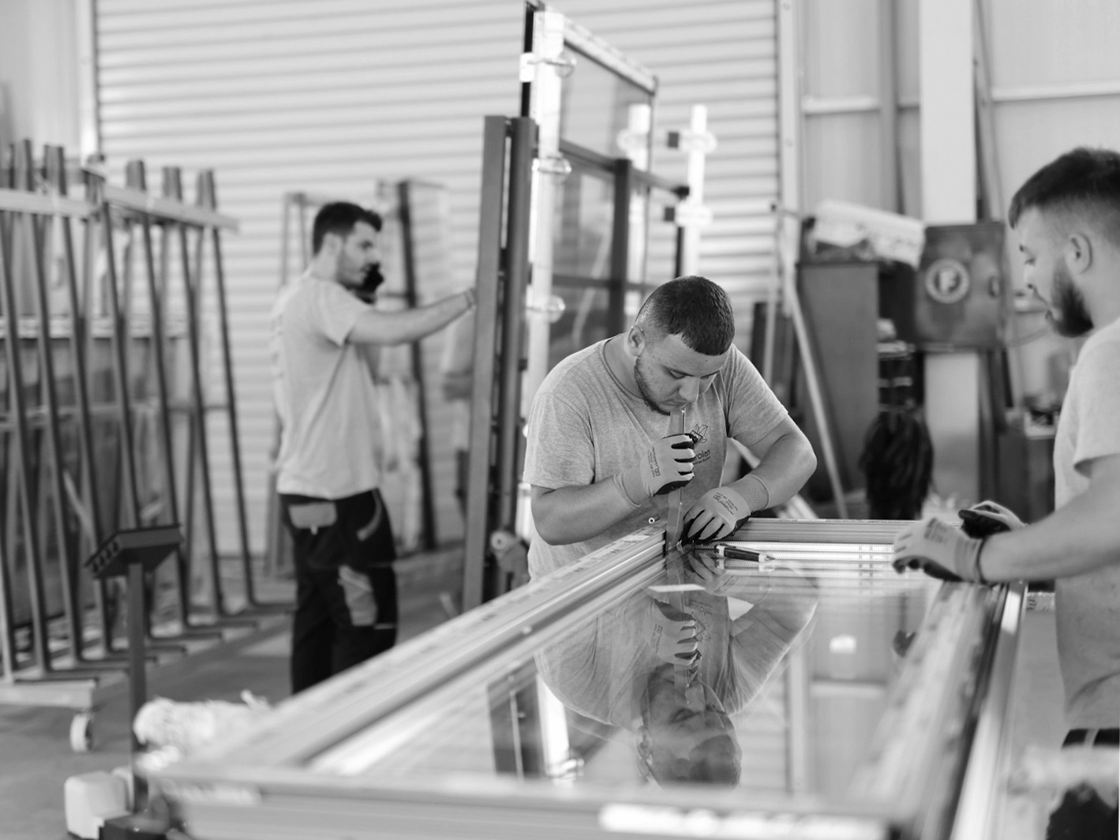
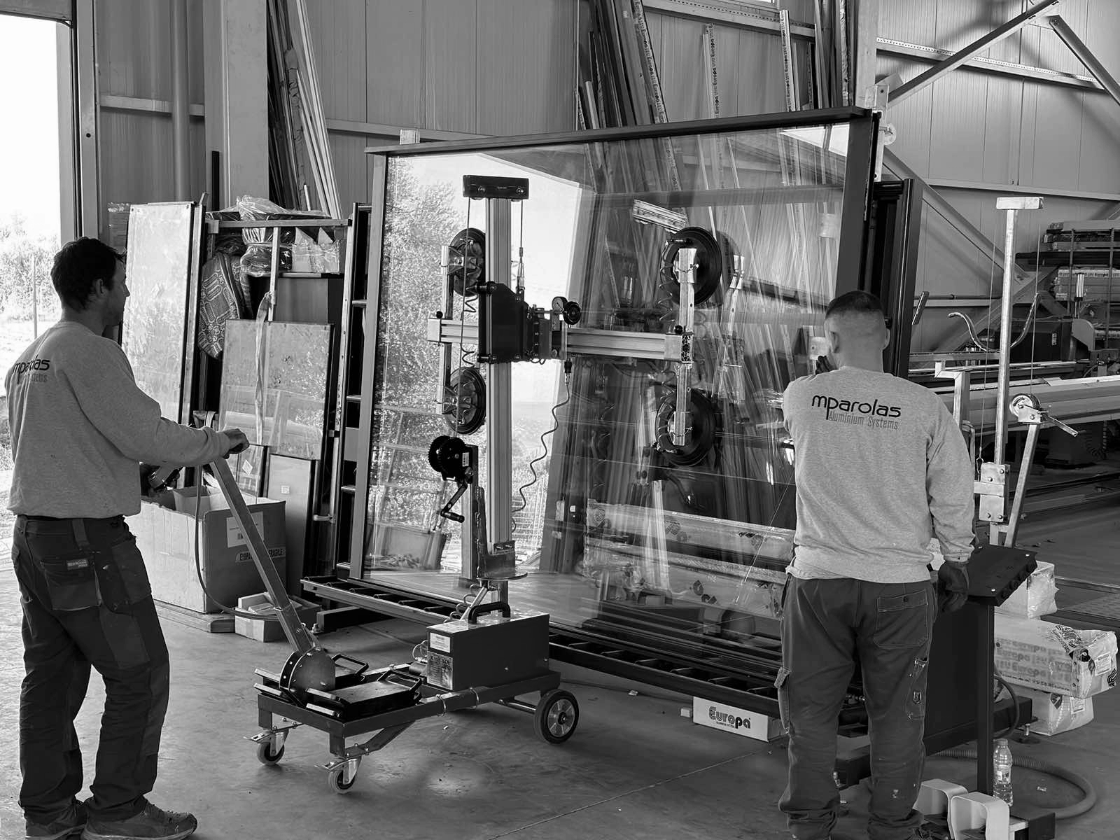
Technology supports craftsmanship.
Modern aluminium architecture increasingly demands tight tolerances, complex machining, large dimensions and repeatable production quality. Our manufacturing process combines specialised machinery with experienced fabrication and assembly teams.
This combination allows us to work across standard high-performance systems, minimal sliding constructions, entrance systems and project-specific architectural elements while maintaining a consistent production workflow.
For international work, production is coordinated together with project identification, protective preparation, documentation and shipment planning.
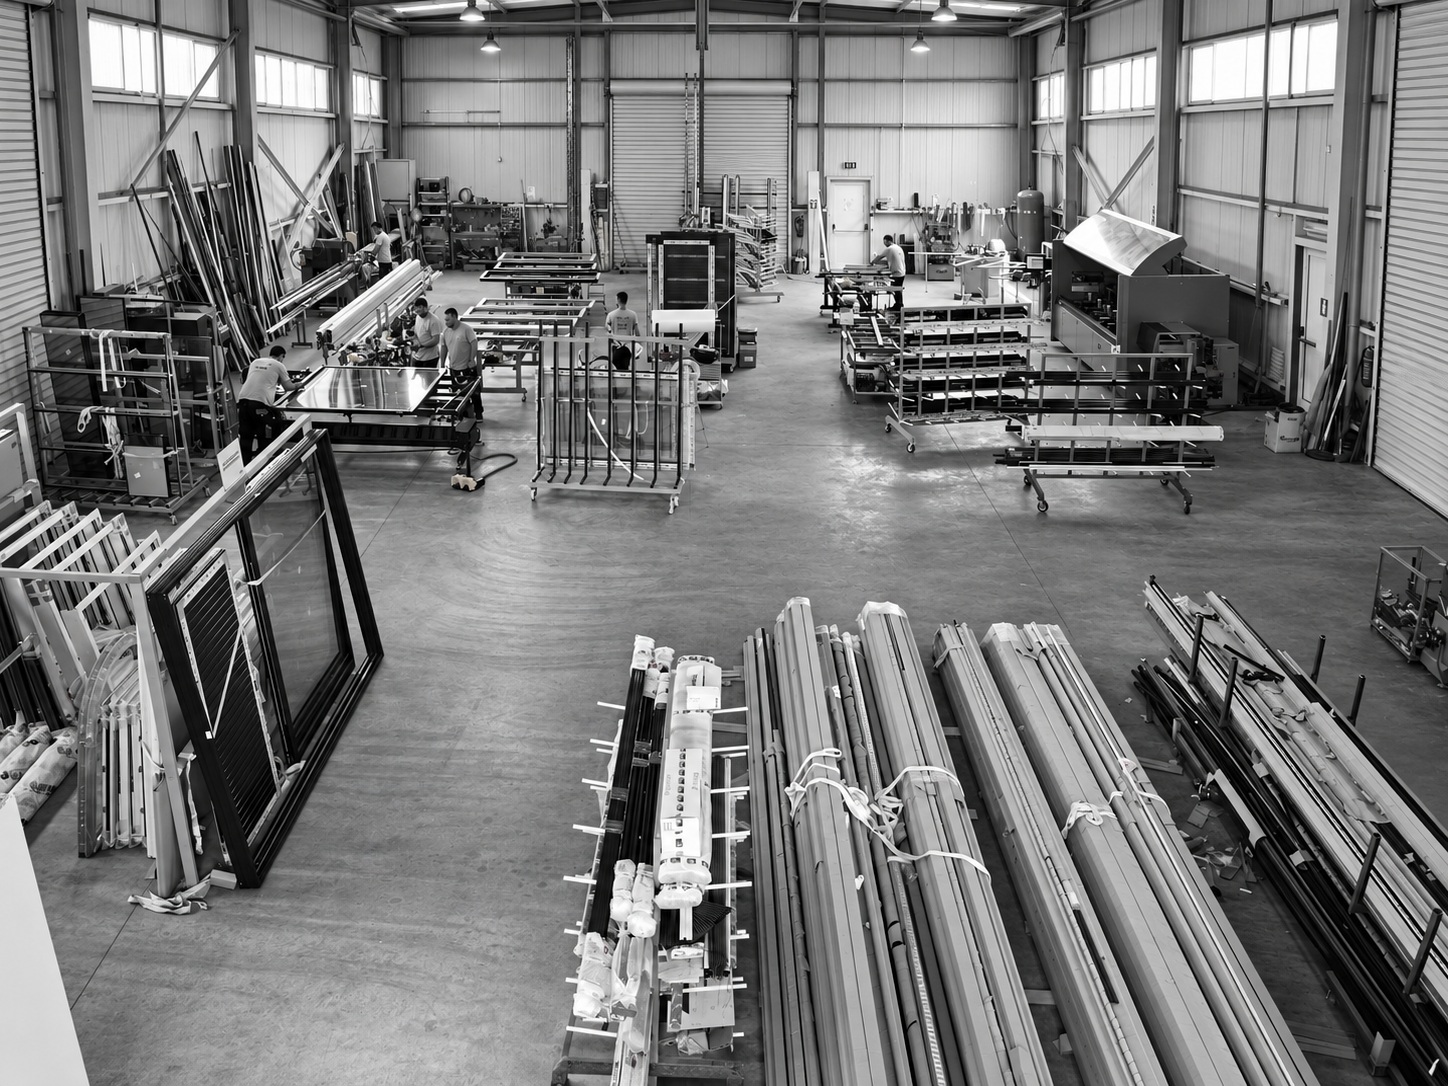
One coordinated manufacturing process.
Every project is evaluated as a complete construction, from the architectural requirements and system configuration through fabrication, inspection and final delivery.
Project Evaluation
Architectural drawings, dimensions, specifications and project requirements are reviewed.
System Selection
Aluminium systems, glazing, hardware and configurations are evaluated for the application.
Manufacturing
Precision machining, processing, fabrication and controlled assembly.
Quality Inspection
Dimensional, visual and operational checks before the completed elements leave production.
Project Delivery
Preparation for installation or export-ready packaging, identification and coordinated logistics.
Quality is not added at the end.
Performance begins with correct system selection and continues through machining, fabrication, glazing, hardware integration and final inspection.
Depending on the selected system and configuration, technical documentation may include thermal, air permeability, watertightness, wind resistance, acoustic and security performance information.
CE & Performance Documentation
Applicable systems supported by relevant European technical and performance documentation.
Controlled Manufacturing
Production stages managed through a structured in-house manufacturing workflow.
Technical Information
System data, glazing specifications and available project-specific technical information.
Performance Engineering
Solutions evaluated according to the architectural, environmental and performance demands of each project.
Manufactured in Greece. Built for architecture beyond borders.
Our international activity is centred primarily on European projects, with selected projects in North America and other international markets evaluated individually according to technical, climatic and logistical requirements.
European Union
The core of our international activity, supported by European systems, technical documentation and cross-border coordination.
United States & Canada
Selected projects evaluated according to climate, configuration, glazing, dimensions and applicable project requirements.
Other International Markets
Projects can be reviewed individually before confirming system suitability, production scope and delivery method.
Export-Ready Logistics
Protective preparation, identification, documentation and coordinated shipment for cross-border delivery.
Designed to work with the project team.
Early coordination helps architects, developers and contractors define the correct system, glazing, configuration and technical requirements before production.
Architects
System selection, architectural details, large openings, technical data and solutions developed around the design intent.
For Architects →Developers
Technical evaluation, performance requirements, project coordination and scalable aluminium solutions for residential and commercial developments.
For Developers →Contractors
Clear technical scope, fabrication coordination, documentation, delivery planning and support for construction teams.
For Contractors →Established European systems. Project-specific selection.
System and material selection depends on architectural requirements, dimensions, glazing, performance criteria, project location and intended application.
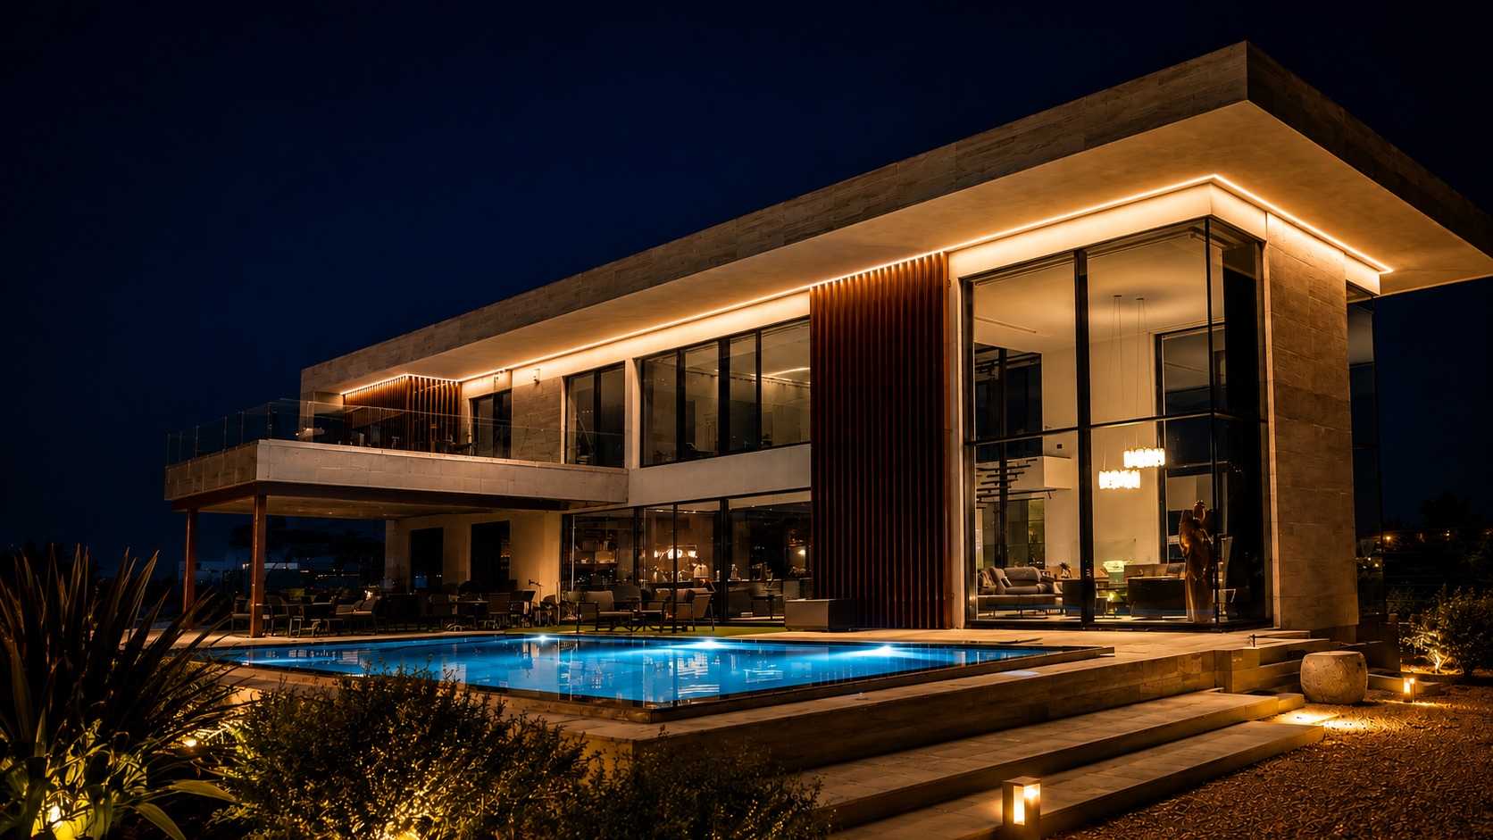
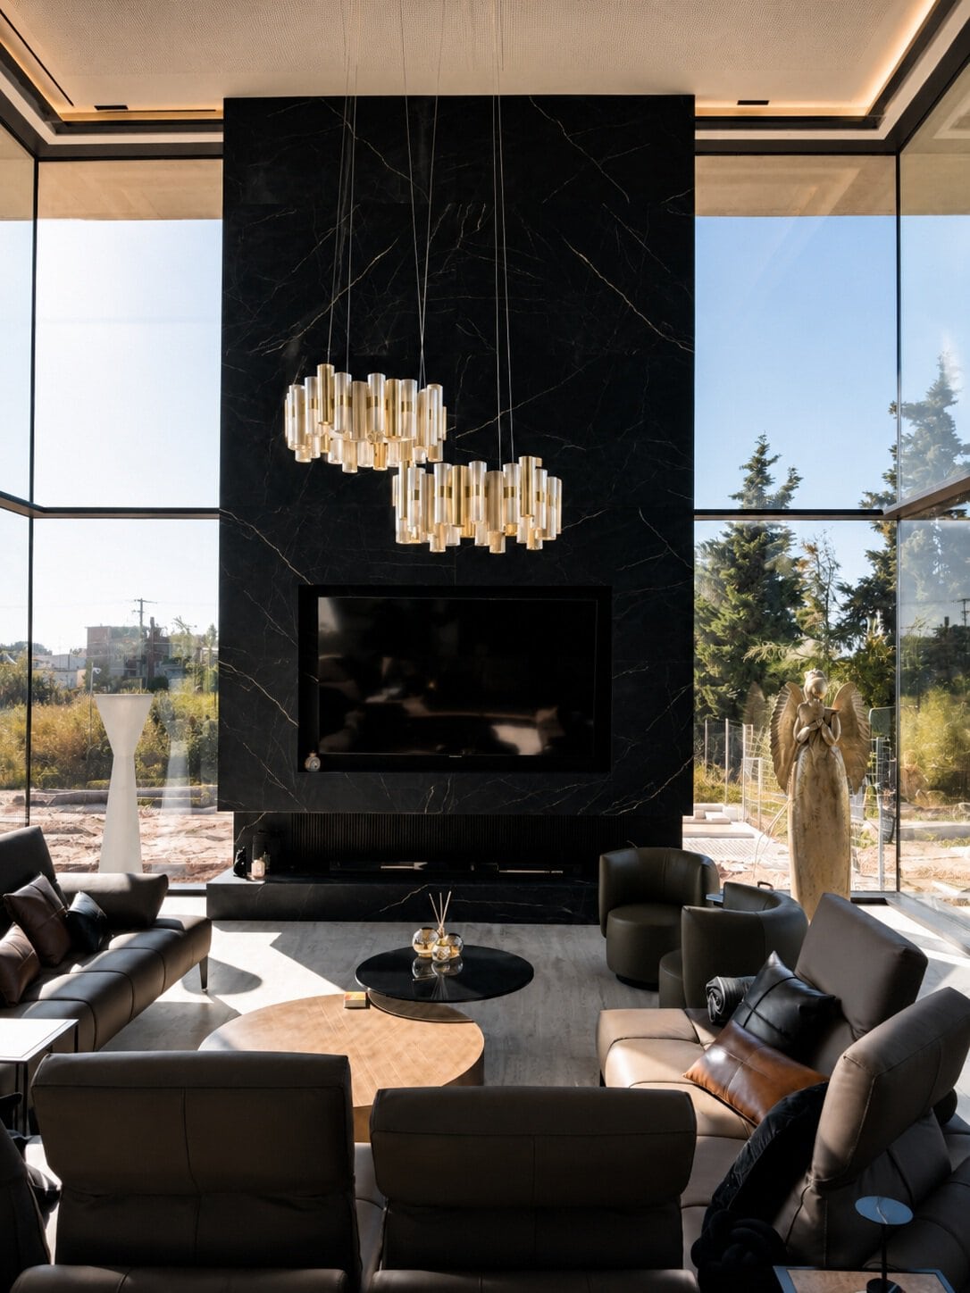
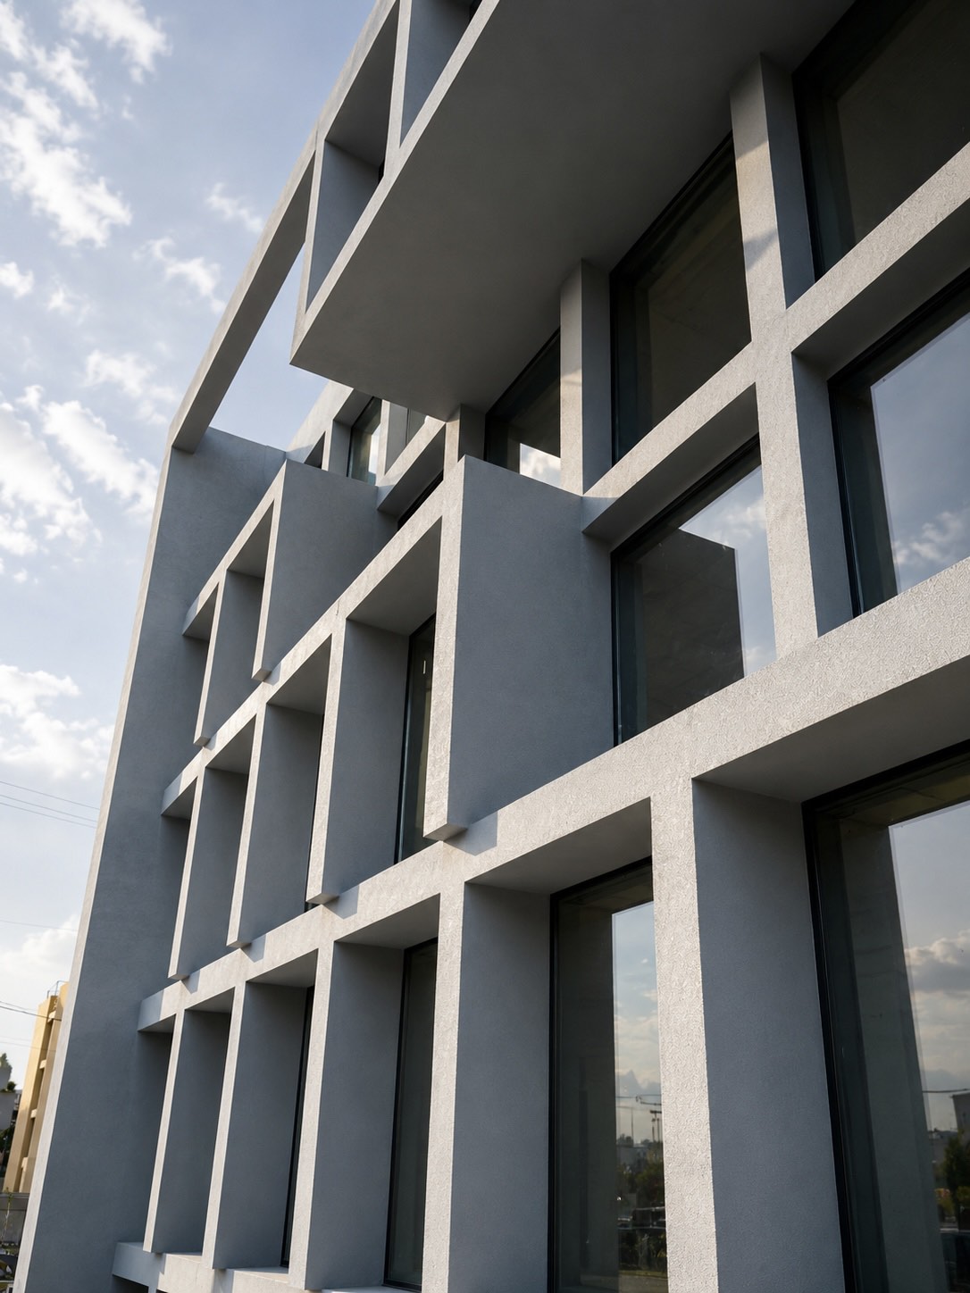
From private residences to commercial architecture.
Greek manufacturing. International architectural perspective.
Chalkida · Evia
Manufacturing facility for aluminium windows, doors and architectural systems.
Athens
Project consultation and presentation of architectural aluminium solutions.
Chalkida
Local project support, consultation and connection with our manufacturing operations.
Tell us what you are designing.
Send us your architectural drawings, opening schedule, specifications or project requirements. Our team can review the project and help define the appropriate aluminium system, glazing and configuration.