ELVIAL MINIMAL LOOK SL52 HI²
A minimal thermally insulated sliding aluminium system designed for expansive glass surfaces, exceptionally slim sightlines and seamless architectural integration between interior and exterior spaces.
Overview
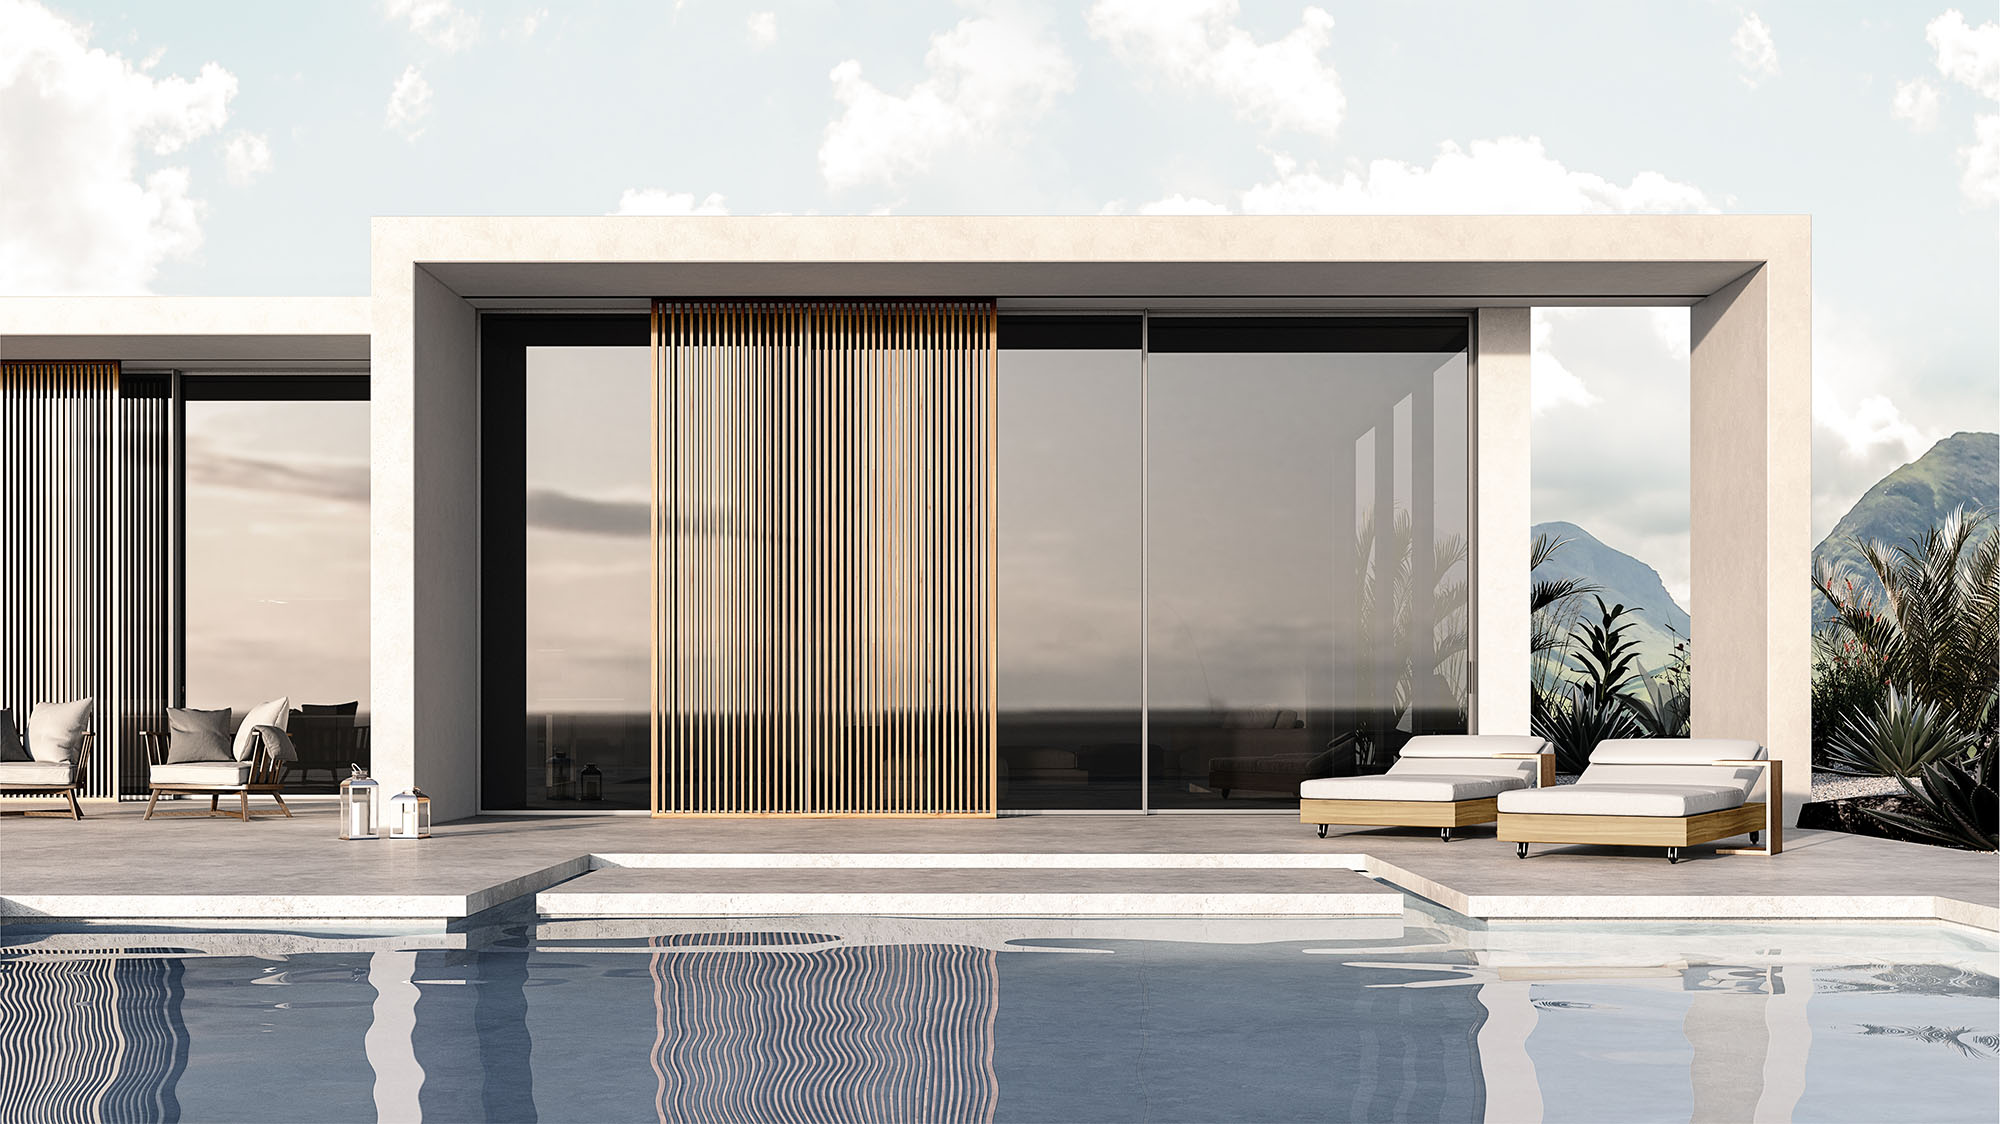
The ELVIAL MINIMAL LOOK SL52 HI² is a premium sliding system developed for contemporary architecture where maximum transparency, large openings and reduced visible aluminium are key design requirements.
- Sash depth: 52mm
- Maximum glass thickness: 32mm
- Maximum sash height: 3000mm
- Maximum sash width: 3000mm
- Maximum sash weight: 400kg
Applications
- Luxury villas & private residences
- Minimal architectural projects
- Large glazed openings
- Hotels & premium hospitality projects
- High-end residential developments
- Projects requiring seamless indoor-outdoor integration
Minimal Architectural Design
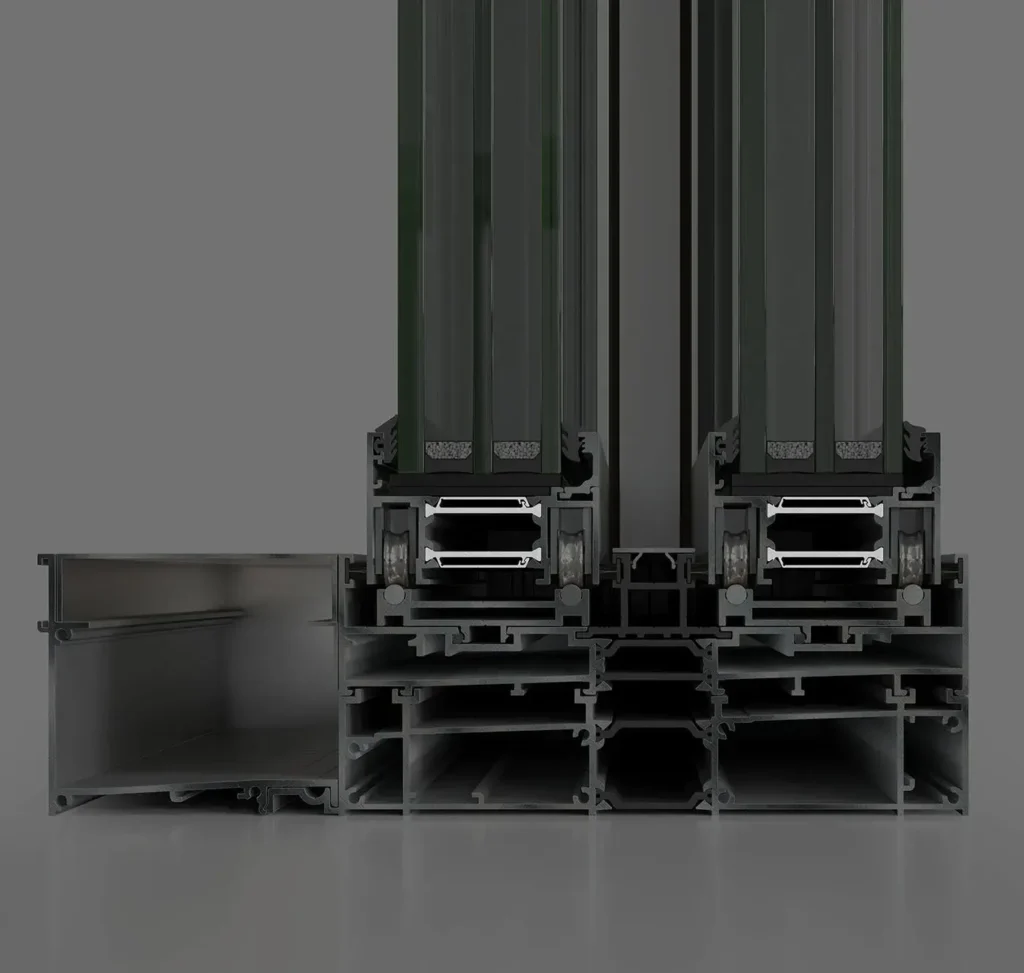
35mm Minimal Interlock
A slim 35mm middle mullion creates a refined visual transition between large glass panels, reducing visible aluminium and maximizing uninterrupted views.
Concealed Floor Integration
The Infloor configuration allows the bottom frame to be integrated almost completely into the finished floor, creating a clean transition between interior and exterior spaces.
Design Configurations
Standard Edition
Minimal sliding configuration with a visible frame height of 77mm, combining structural performance with clean architectural proportions.
Infloor Edition
Recessed-frame configuration reducing the visible frame height to approximately 35mm and creating a more seamless floor-level appearance.
Technical Specifications
| Sash depth | 52mm |
| Maximum glass thickness | Up to 32mm |
| Maximum sash height | Up to 3000mm |
| Maximum sash width | Up to 3000mm |
| Maximum sash weight | Up to 400kg |
| Minimal interlock width | 35mm |
| Visible frame – Standard | 77mm |
| Visible frame – Infloor | 35mm |
| Air permeability | Class 4 |
| Watertightness | Class 7A |
| Wind resistance | C3 / C3 |
| Operating forces | Class 1 |
*Maximum dimensions and performance values depend on configuration, glazing, hardware, wind loads and project-specific engineering requirements.
Key Features
- 35mm minimal middle mullion
- Large sash dimensions up to 3.0 × 3.0m
- Sash weights up to 400kg
- Concealed floor-level frame option
- Integrated drainage system
- Integrated minimal interior and exterior handles
- Heavy-duty stainless steel rollers
- Multi-point locking system
- Anti-lift security mechanism
- Compatibility with movable shading systems
Engineered for Large Openings
Smooth Operation
Heavy-duty stainless steel roller assemblies are designed to support substantial glass loads while maintaining smooth and reliable sash movement.
Integrated Drainage
A concealed drainage system is incorporated into the floor-level construction, helping maintain the clean architectural appearance without requiring an additional visible drainage system.
Planning a project with minimal sliding systems?
Send us your architectural drawings, opening dimensions and glazing requirements and our technical team will evaluate the optimal MINIMAL LOOK SL52 HI² configuration for your project.