
Alumil Smartia M7
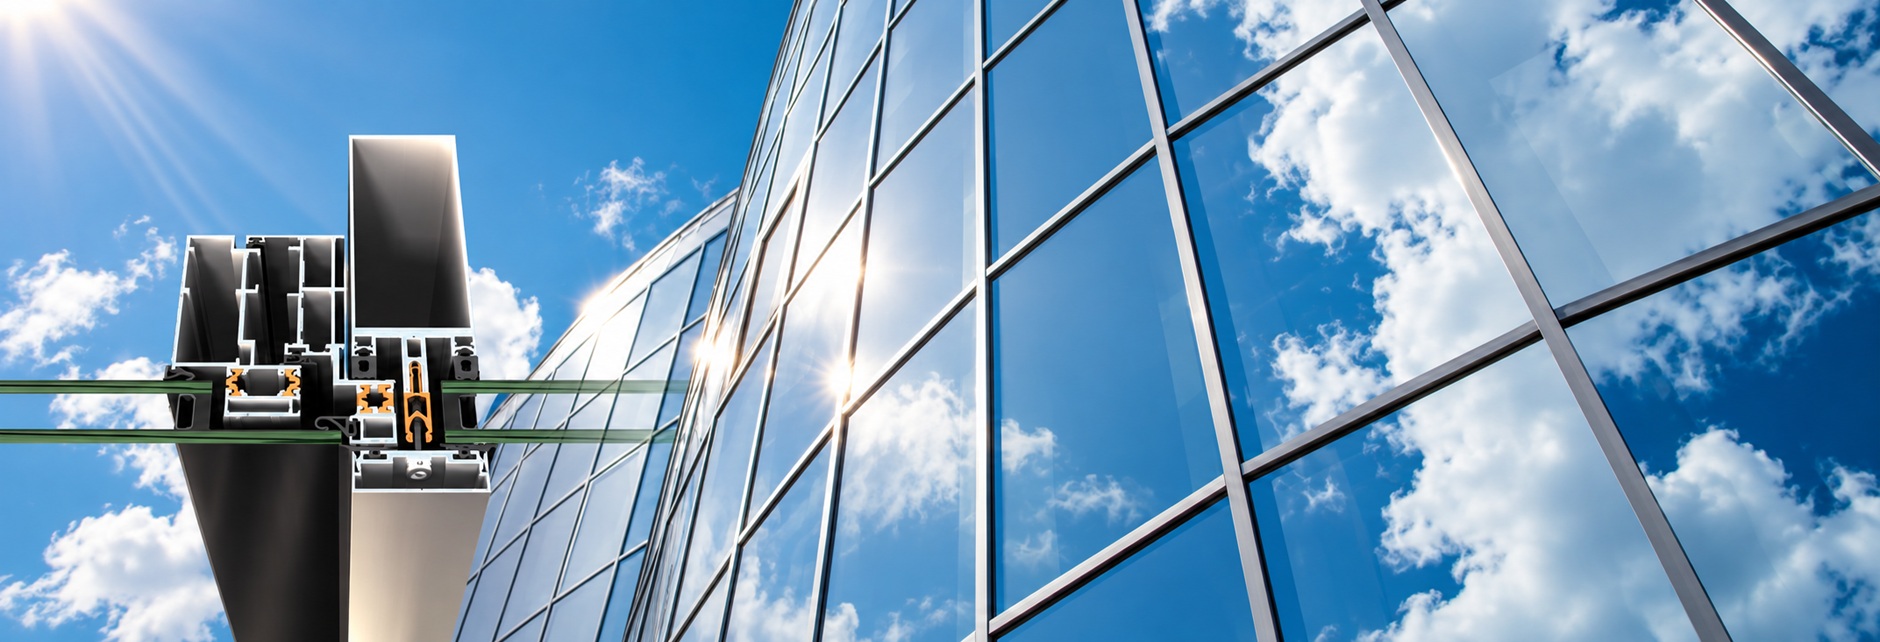
ALUMIL SMARTIA M7 aluminium curtain wall system with glass façade and detailed aluminium profile cross section
High-Performance Curtain Wall System

ALUMIL
SMARTIA M7

A high-performance aluminium curtain wall platform combining architectural flexibility, advanced thermal performance and structural capability for contemporary glazed façades.

50

A refined 50 mm mullion-transom platform designed for expansive glazed façades and multiple architectural expressions.

01 / Overview
Façade Engineering

Transparency shaped
by engineering.

ALUMIL SMARTIA M7 is a complete high-energy-efficiency curtain wall system developed for contemporary commercial, residential and hospitality architecture.

Built around a refined 50 mm mullion-transom grid, the system combines extensive structural flexibility, high thermal performance and multiple façade aesthetics, from conventional capped solutions to uninterrupted Structural Glazing surfaces.

Applications
  • Office & corporate buildings
  • Hotels & hospitality developments
  • Commercial architecture
  • High-end residential projects
  • Large glazed building façades
  • Atriums & entrance zones
02 / Expressions
Architectural Configurations

One façade platform.
Multiple expressions.

01 — Standard

Capped Façade

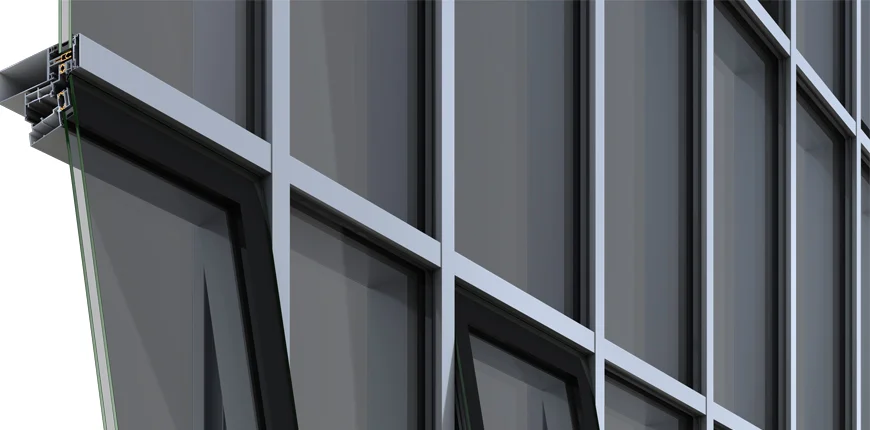
The classic mullion-transom expression combines horizontal and vertical external pressure plates to create a precise, structured architectural grid.

A technically robust façade solution suitable for extensive glazed surfaces and demanding architectural applications.

02 — Linear

Linear Façade

Horizontal-only or vertical-only external covers allow architects to emphasise a specific direction across the façade and create a more dynamic architectural rhythm.

The Linear Horizontal and Linear Vertical options provide additional design freedom while maintaining the same underlying M7 façade platform.

03 — Structural

Structural Glazing

Concealed external aluminium framing creates continuous glazed surfaces where glass becomes the dominant architectural element.

The Structural Glazing configuration uses the same primary mullion-transom structure while delivering a clean, uninterrupted glass appearance.

03 / Design
Architectural Design

A precise grid.
Unlimited architectural scale.

01

50 mm Sightline

The consistent 50 mm visible mullion-transom width creates a clean façade grid and balanced architectural proportions.

02

Extensive Structural Range

A wide selection of mullion and transom depths enables structural optimisation according to façade height, glass dimensions and project-specific loads.

03

Heavy Glazing Capability

Specialised configurations can accommodate heavy glazing units weighing up to 700 kg, supporting demanding architectural façade concepts.

04

Integrated Openings

Projected, parallel-opening, concealed and tilt-and-turn window solutions can be integrated into the façade while maintaining architectural continuity.

04 / Performance
Technical Specifications

Façade performance,
technically defined.

Core dimensions, structural parameters and certified performance values for architectural and engineering evaluation.

ALUMIL SMARTIA M7

Mullion-Transom Curtain Wall

Exterior Visible Width
50 mm
Mullion Depth
28–267 mm
Transom Depth
16.5–266 mm
Glazing Type
Stick / EPDM
Glass Thickness
4–54 mm
Heavy Glass Units
Up to 700 kg*
Mullion Max. Inertia
Ix 2788 cm⁴
Transom Max. Inertia
Ix 973 cm⁴
Thermal Insulation · Uf
1.0–2.3 W/m²K
Air Permeability
Class AE
Watertightness
RE1200
Wind Resistance
DL ± 2.0 kN/m²
Safety Load
SF ± 3.0 kN/m²
Façade Expressions
Standard / Linear / Structural

*Maximum glazing weights, structural capabilities and thermal performance depend on façade geometry, mullion and transom selection, glazing configuration, structural loads, fixing conditions and project-specific engineering requirements.

05 / Engineering
Performance & Engineering

Engineered for
demanding façades.

Thermal Management

Special insulating materials are integrated within the façade system to reduce thermal transfer and support high-energy-efficiency building envelopes.

Structural Load Management

An extensive range of mullion and transom depths allows the façade structure to be selected according to building height, wind pressure, glass dimensions and structural loads.

06 / Openings
Integrated Window Solutions

Natural ventilation
within the façade.

Projected Window

Projected opening windows can be integrated seamlessly within the SMARTIA M7 façade while maintaining high levels of air permeability, watertightness and resistance to wind pressure.

Concealed Vent Window

Concealed opening solutions preserve the continuous architectural language of the façade while allowing controlled natural ventilation without visually dominant window framing.

07 / Features
Key Features

Architectural flexibility.
Structural confidence.

  • 50 mm visible mullion-transom grid
  • Mullion depths from 28 to 267 mm
  • Transom depths from 16.5 to 266 mm
  • Glazing thickness from 4 to 54 mm
  • Heavy glazing configurations up to 700 kg
  • Uf values from 1.0 W/m²K
  • Standard capped façade configuration
  • Linear Horizontal façade option
  • Linear Vertical façade option
  • Structural Glazing configuration
  • Integrated projected & concealed windows
  • Compatible entrance door solutions
08 / Typologies
Integrated Configurations

One façade system.
Multiple opening solutions.

01 Tilt & Turn Window
02 Concealed Vent Window
03 Projected Outward Window
04 Parallel Opening Window
05 Inward Opening Door
06 Outward Opening Door
Façade Project Enquiries

Specify ALUMIL SMARTIA M7 for your next façade project.

Contact Mparolas for façade engineering information, glazing configurations, system selection and project-specific aluminium curtain wall solutions.

Keyword suggestion: Building, Residence