01
Thermal Insulation
Advanced thermally broken aluminum profiles help reduce conductive heat transfer through the frame.

High-performance European aluminum windows, minimal sliding doors, entrance systems and façades engineered for demanding architecture, thermal efficiency and international project requirements.
Mparolas Aluminium Systems manufactures high-performance aluminum windows and doors in Greece for architectural projects requiring refined design, large glass surfaces, thermal efficiency and carefully engineered building-envelope solutions.
For Canadian architects, developers and contractors seeking European aluminum windows, our approach combines advanced thermally broken profiles, insulating glazing configurations, precision manufacturing and project-specific technical support.
Canadian projects can place significant demands on windows and doors. System selection must consider climate zone, project location, orientation, glass area, local code requirements and the complete wall assembly — not simply the frame.
Advanced thermally broken aluminum profiles help reduce conductive heat transfer through the frame.
Double and triple glazing configurations can be selected according to project-specific energy and comfort targets.
Correct system design, fabrication, drainage and installation interfaces are essential parts of façade performance.
European minimal systems allow expansive glazed openings while maintaining slim architectural sightlines.
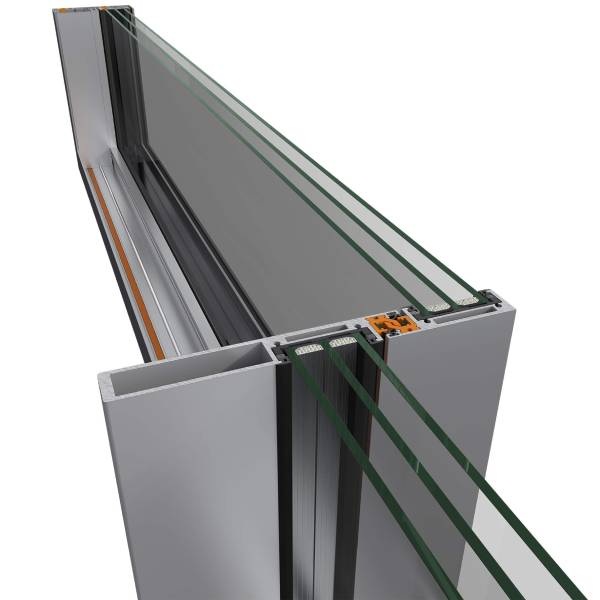
Modern European aluminum systems use sophisticated thermal-break technologies to combine structural performance with improved thermal efficiency and slim architectural design.
Insulating zones within the aluminum profile reduce direct thermal transmission between interior and exterior.
Window thermal performance depends on frame geometry, dimensions, glazing specification and spacer configuration.
Low-emissivity coatings, argon-filled cavities, laminated glass and triple glazing can be configured according to project requirements.
High-performance warm-edge spacers can further improve edge-of-glass thermal behaviour and interior surface temperatures.
We configure glazing according to dimensions, orientation, thermal targets, solar control, safety, acoustic requirements and architectural intent. Final specifications should always be validated for the individual project.
Multi-pane insulating glass configurations for projects requiring enhanced thermal performance.
High-performance coatings can reduce heat transfer while maintaining daylight and architectural transparency.
Premium spacer technology such as Swisspacer can be specified where appropriate for the selected glazing configuration.
Laminated, tempered and acoustic laminated glass options are available according to project requirements.
European minimal sliding systems are developed for contemporary residences where large glazed surfaces, panoramic views and refined sightlines form a central part of the architecture.
From high-performance windows to oversized minimal sliding doors and architectural façades, systems are selected according to the technical and aesthetic requirements of each project.
Thermally broken tilt-turn, casement and other European opening configurations for residential and commercial architecture.
Large-format sliding systems combining expansive glass surfaces with narrow interlocking profiles.
Contemporary aluminum entrance and pivot-door solutions designed as part of the architectural envelope.
Aluminum and glass façade systems for offices, hospitality and contemporary commercial buildings.
Large fixed glazed elements integrated with compatible window, door and façade systems.
Project-specific combinations developed around architectural dimensions, performance requirements and design intent.
Mparolas Aluminium Systems combines decades of fabrication experience with modern production technology and digital manufacturing workflows.
Each project is reviewed according to system requirements, dimensions, glazing, hardware and fabrication details before production. Our international workflow supports projects from technical review through manufacturing, packaging and export.
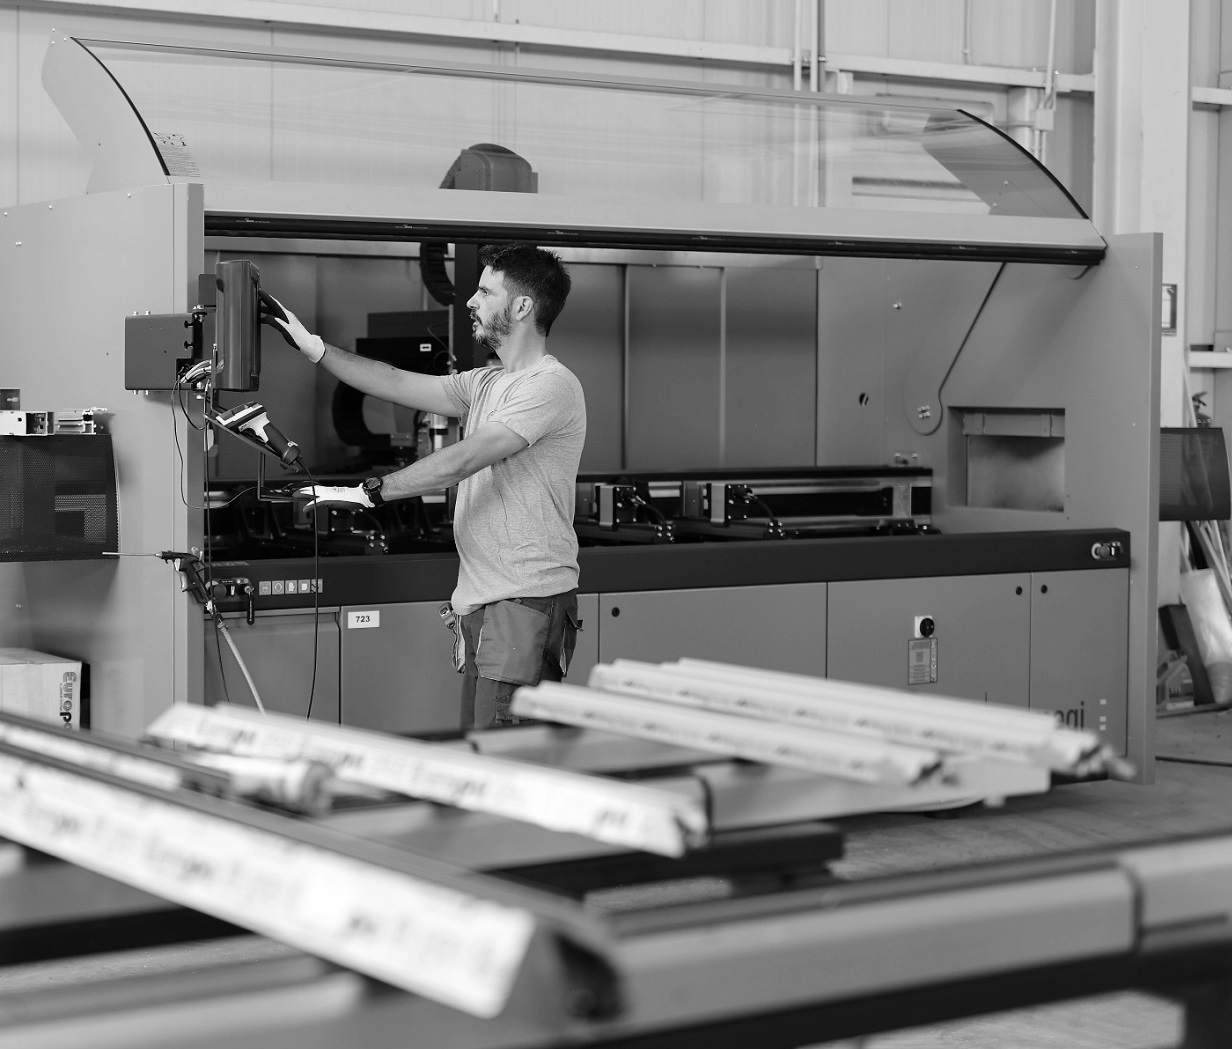
International projects require more than attractive products. Architects, consultants, developers and contractors need clear technical information to evaluate the proposed window and façade solution.
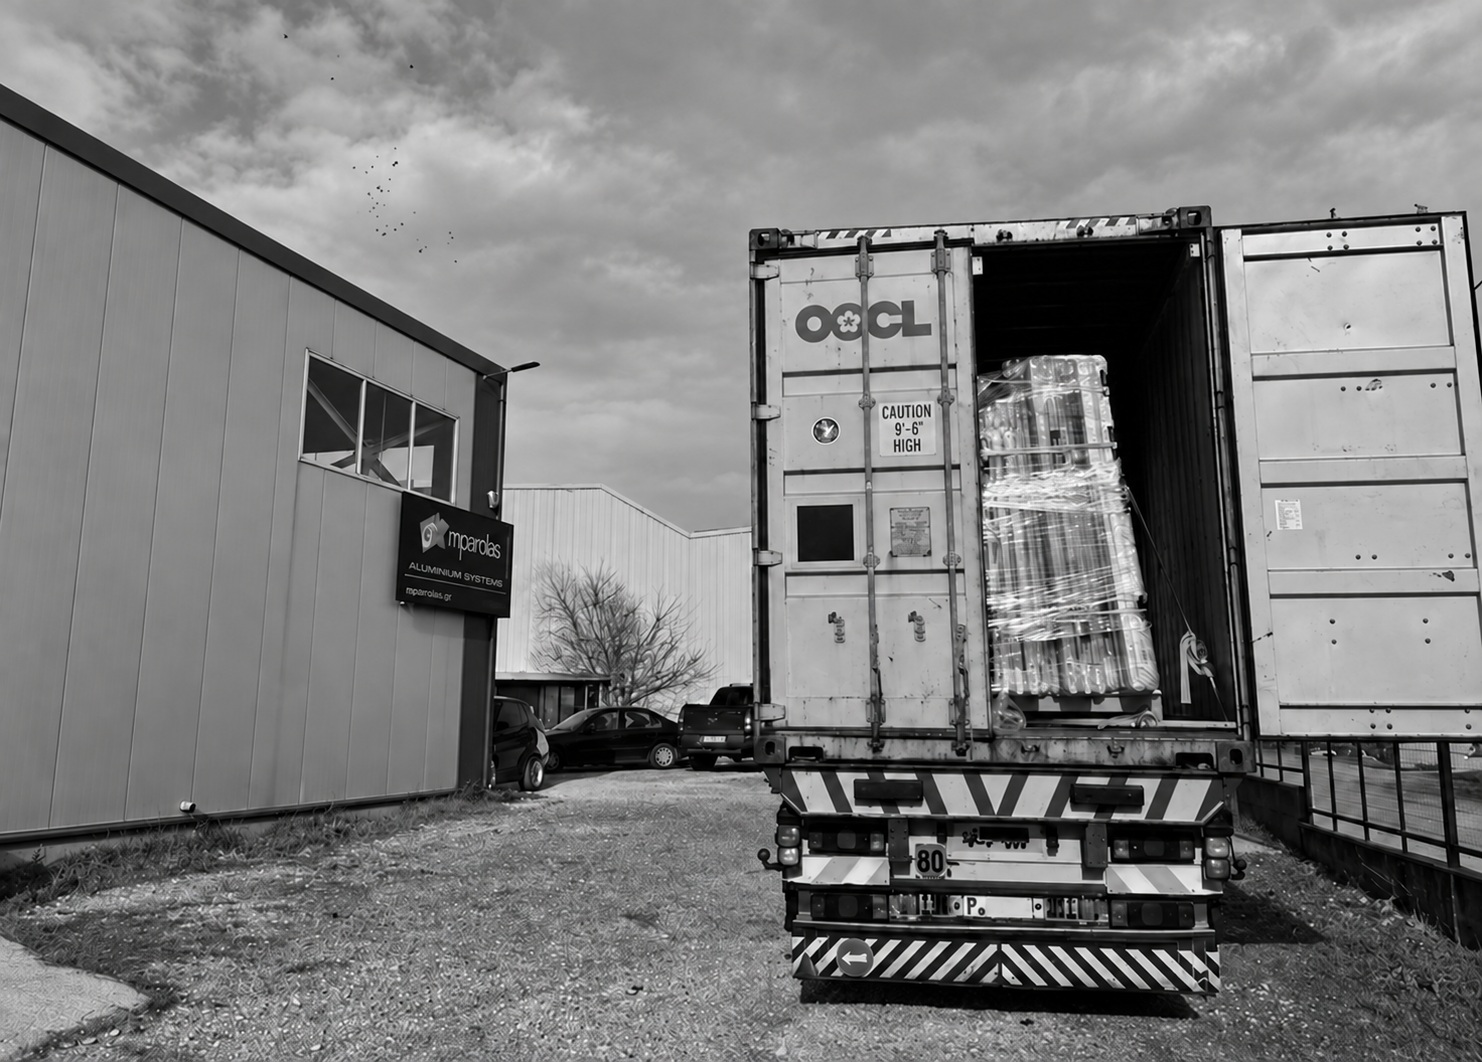
We work with international project teams to coordinate system selection, production and export of European aluminum windows, doors and façade elements.
System selection, minimal detailing, large-opening solutions, glazing options and technical coordination for contemporary architecture.
A coordinated European manufacturing partner for premium residential, hospitality and commercial developments.
Technical information, fabrication coordination, packaging and export support for integration into the wider construction programme.
Yes, provided that the selected window or door configuration is evaluated against the requirements of the specific Canadian project. Climate, building type, dimensions, glazing, installation details and applicable local codes must all be considered.
Yes. Our product range includes advanced thermally broken European aluminum systems intended for projects requiring improved thermal performance while maintaining slim, contemporary architectural profiles.
Many systems can be configured with high-performance insulating glass packages, including triple glazing where compatible with the selected system, dimensions and required glass weight.
Yes. We manufacture European minimal sliding systems for large architectural openings. The appropriate system depends on panel dimensions, glass weight, wind requirements and the overall project design.
Mparolas Aluminium Systems is structured for international export projects and can coordinate manufacturing, export packaging and shipping documentation for overseas projects, including Canadian enquiries.
Our standard international scope is focused on engineering, manufacturing and export supply. Installation responsibilities and interfaces should be agreed during the project review, with local installation coordinated according to the specific project.
Architectural drawings, window schedules, approximate dimensions, opening types, preferred finishes, glazing requirements and project location are the best starting point for a technical review.
Depending on project requirements, our portfolio includes architectural systems from leading European manufacturers such as Reynaers Aluminium, Alumil, Elvial and specialist solutions from Forster.
Send us your architectural drawings, window schedule or project requirements. Our team can review the project and propose suitable European aluminum window, door and façade systems.
Send Your Project