Reynaers MasterLine 8 Pivot Door
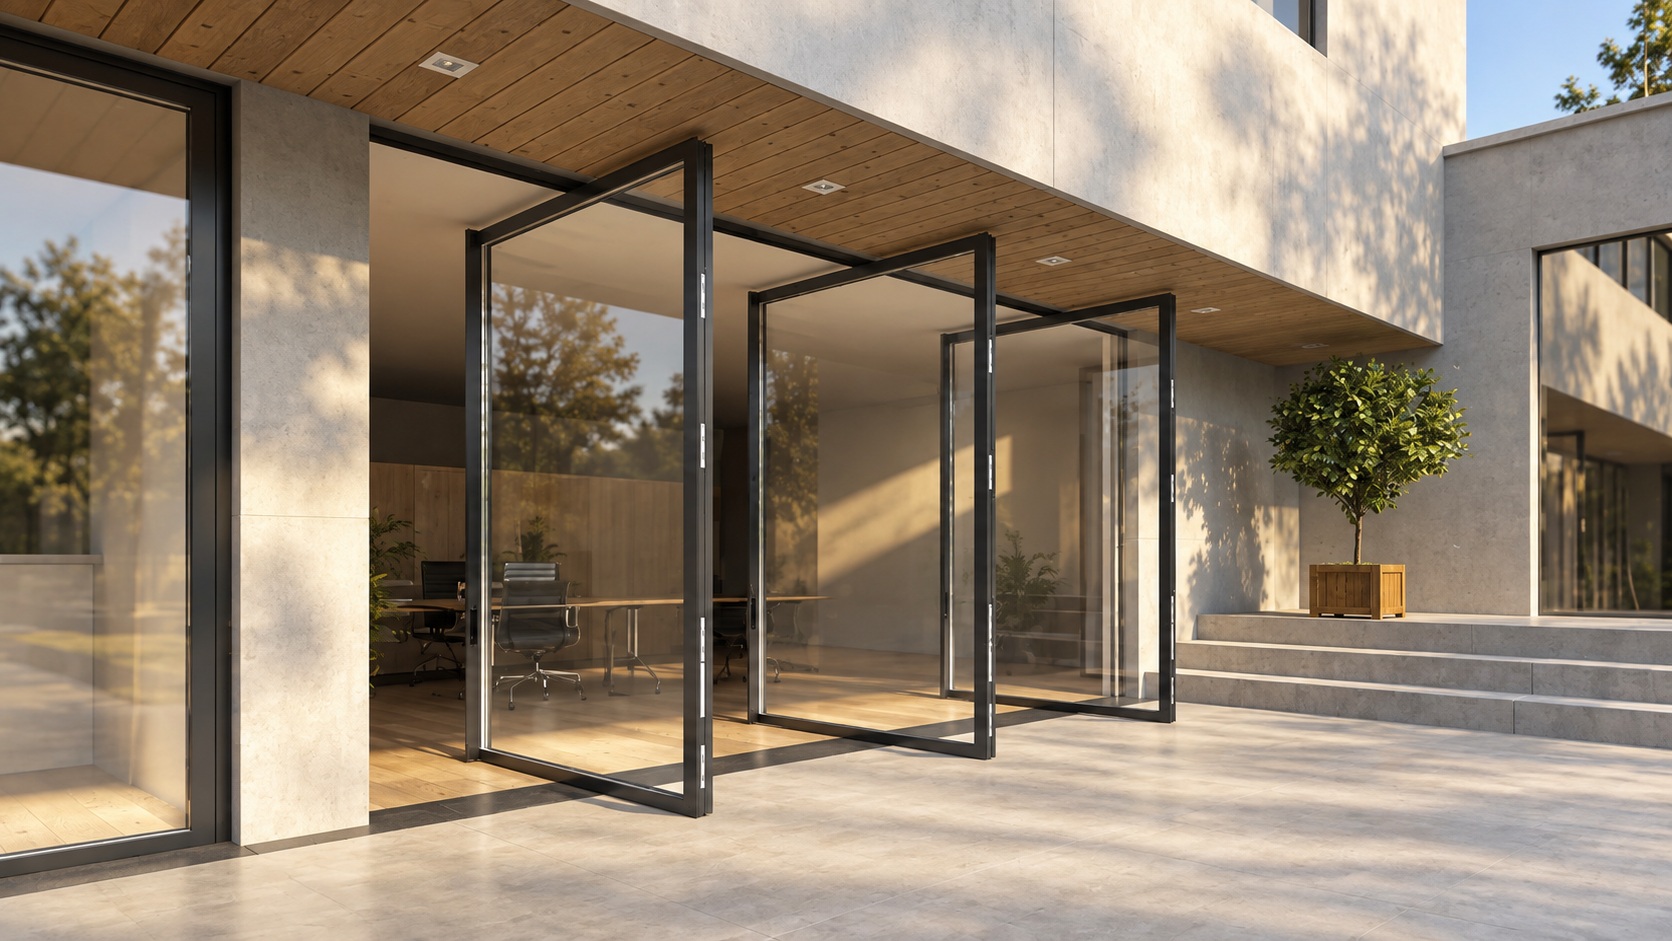
Reynaers MasterLine 8 aluminium pivot doors with large glazed panels and slim dark frames in a modern luxury villa
Premium Aluminium Pivot Entrance Door

MasterLine 8
Pivot Door

A monumental aluminium entrance solution combining oversized dimensions, architectural freedom and high-performance engineering in a uniquely balanced pivoting door design.

Reynaers Aluminium · Crafted for Masters
01 / Overview
Architectural Entrance

Not simply an entrance.
An architectural statement.


Reynaers MasterLine 8 Pivot Door transforms the entrance into a defining architectural element. Rather than rotating around conventional side hinges, the door turns around a concealed vertical pivot axis.

This opening principle creates a distinctive sense of scale, balance and movement while allowing substantially larger door leaves than conventional entrance-door solutions.

From elegant residential entrances to impressive XL doors for commercial and public buildings, MasterLine 8 combines architectural freedom with thermal insulation, security and advanced access-control possibilities.

4.0 m Maximum XL Height

Monumental door proportions for demanding architecture.

2.5 m Maximum XL Width

Exceptional entrance width in the XL configuration.

500 kg Maximum XL Weight

Heavy-duty pivot engineering for oversized door leaves.

77 mm System Depth

High-performance MasterLine 8 aluminium platform.

02 / Pivot
Pivot Architecture

A different way
of entering.

360°

The door leaf rotates around a dedicated vertical pivot axis instead of traditional hinges at the outer edge, creating a distinctive and carefully balanced movement.

Concealed Pivot Mechanism

The pivoting hardware is integrated into the construction, preserving the clean architectural character of the entrance.

Oversized Door Leaves

The pivot principle enables exceptionally large entrance doors that would be difficult to achieve using conventional side-mounted hinges.

Balanced Movement

Strategic positioning of the pivot axis creates a distinctive opening movement despite the substantial scale and weight of the door leaf.

Architectural Freedom

Panel, glazing and entrance detailing can be adapted to create highly individual residential and commercial entrance compositions.

03 / Variants
Three Architectural Scales

From private residence
to monumental architecture.

01 / Residential

Residential Pivot

A premium pivot entrance developed for private residences where design, security and weather performance need to work together.

Available up to approximately 1.70 × 3.00 m and 200 kg depending on final configuration.

02 / XL

XL Pivot

The monumental version of MasterLine 8 Pivot, conceived for large residential, commercial and public architectural entrances.

Door leaves can reach approximately 2.50 × 4.00 m and weights up to 500 kg.

03 / Landscape

Landscape

Multi-element compositions extend the pivot concept across larger architectural façades and entrance zones.

Designed for project-specific compositions where entrance architecture becomes part of the complete façade.

04 / Scale
Residential & XL

Two scales.
One architectural language.

Residential Pivot

Premium residential entrance

1.7 × 3.0 m Maximum dimensions
200 kg Maximum weight

Designed for private residences that require an oversized entrance while maintaining strong weather performance and RC2 security capability.

XL Pivot

Monumental architectural entrance

2.5 × 4.0 m Maximum dimensions
500 kg Maximum weight

Conceived for large-scale residential, commercial and public buildings where the entrance itself becomes a dominant architectural feature.

05 / Technical
Technical Specifications

Monumental dimensions.
Precise engineering.

Core MasterLine 8 Pivot dimensions and performance characteristics for architectural evaluation and project specification.

Reynaers MasterLine 8 Pivot Door

Thermally Insulated Pivot Entrance System
Dimensions & Construction
Minimum Visible Frame
68.5 mm
Frame + Vent · Inward
129 mm
Frame + Vent · Outward
155 mm
Minimum T-Profile
80 mm
Frame Depth
77 mm
Vent Depth
77 mm
Maximum XL Height
4000 mm
Maximum XL Width
2500 mm
Maximum XL Weight
500 kg
Glass Thickness
10–62 mm
Residential Pivot Performance
Frame Thermal Insulation · Uf
Down to 1.5 W/m²K*
Reference Ud
Approx. 0.93 W/m²K*
Air Tightness
Class 4*
Watertightness
Class 4A*
Wind Resistance
Class C3*
Burglar Resistance
RC2*
Glazing Method
EPDM / Silicone
Thermal Break
Reinforced Polyamide

*Performance values depend on the selected Residential or XL configuration, dimensions, profile combination, panel or glazing, hardware and project-specific construction. The reference Ud value shown for the Residential Pivot relates to a specific Reynaers triple-glazed reference configuration. Final project values should always be confirmed from the applicable Reynaers technical data.

06 / Performance
Residential Pivot Performance

Statement entrance.
Serious performance.

Thermal Uf 1.5

Thermally insulated MasterLine 8 platform for high-performance entrance applications.

Air Class 4

Residential Pivot configuration can provide high air-tightness performance.

Weather 4A / C3

Tested water and wind performance for the residential configuration.

Security RC2

Burglar-resistant residential configurations available with appropriate hardware.

07 / Access
Smart Entrance

Architectural design.
Intelligent access.

MasterLine 8 can integrate modern access-control technologies into the entrance concept, allowing architecture, security and everyday convenience to work as a single system.

Depending on the selected project configuration, solutions can incorporate electronic locking, fingerprint access and integration with compatible smart-building or home-automation systems.

Smart Access

Integrated Access Control

Electronic access solutions can be integrated discreetly into the door and pull-handle concept, maintaining the clean architectural appearance of the entrance.

08 / Details
Architectural Features

Designed down
to the entrance detail.

01

Panel Door Design

Large opaque panel surfaces create a monolithic entrance appearance and can be combined with project-specific architectural detailing.

02

Integrated Looking Glass

Glazed inserts can be incorporated into selected designs to introduce daylight while maintaining the strong vertical proportions of the door.

03

Minimal Threshold

Careful threshold detailing can create a cleaner transition between exterior and interior flooring depending on the selected configuration.

04

Concealed Drainage

Project-specific drainage solutions help preserve the clean appearance of the entrance without unnecessary visible components.

Key Features

MasterLine 8
Pivot at a glance.

A premium aluminium pivot entrance platform combining monumental scale, design freedom and high-performance engineering.

  • Residential, XL & Landscape concepts
  • XL height up to 4.0 m
  • XL width up to 2.5 m
  • XL leaf weight up to 500 kg
  • 77 mm system depth
  • Glazing thickness up to 62 mm
  • Residential RC2 capability
  • Electronic locking options
  • Access-control integration
  • Fingerprint access capability
  • Panel & glazed entrance designs
  • Project-specific architectural solutions
Architectural Entrance Projects

Make the entrance part of the architecture.

Contact Mparolas for MasterLine 8 Pivot Door configurations, oversized entrance solutions, glazing and panel options, access control and project-specific technical detailing.

Reynaers MasterLine 8 Pivot Aluminium & Glass Door

Reynaers MasterLine 8 aluminium pivot doors cross section

Keyword suggestion: Building, Residence