01 / 2-Rail
2-Rail Sliding
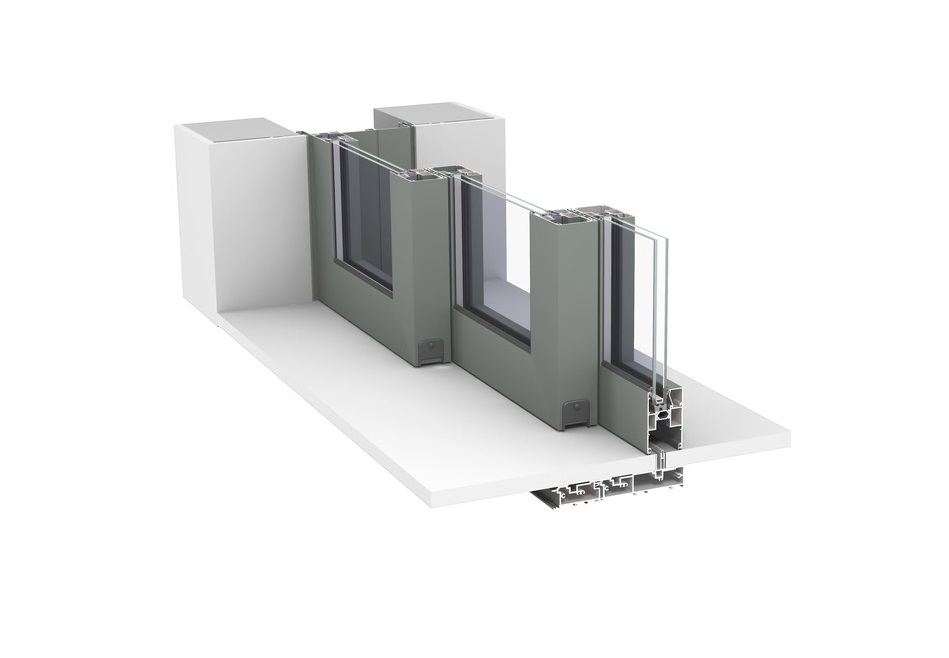


A versatile two-track solution for conventional sliding and lift & slide residential openings.

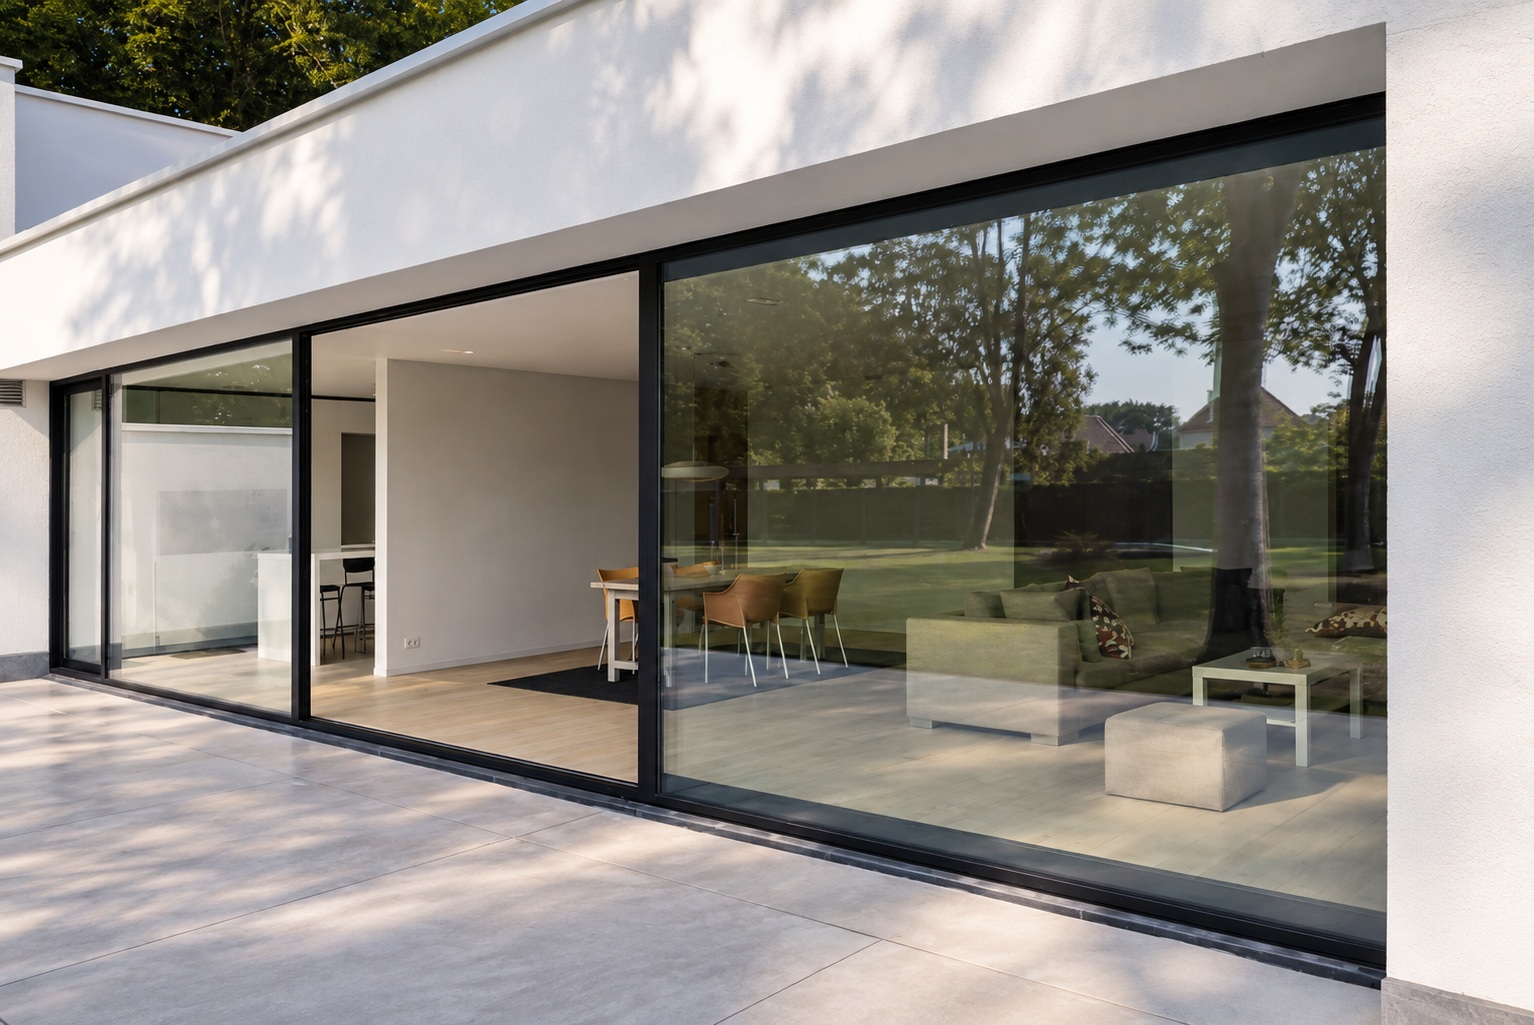
A versatile thermally insulated sliding and lift & slide aluminium system combining generous glazed surfaces, reliable performance and a wide range of architectural configurations.
Reynaers ConceptPatio 130 is a thermally insulated aluminium sliding platform designed to balance architectural flexibility, reliable performance and efficient project specification.
Available in both conventional sliding and lift & slide configurations, the system supports generous glass surfaces while offering a broad selection of tracks, thresholds and opening arrangements.
Its extensive range makes ConceptPatio 130 suitable for residential developments, renovations, hospitality projects and contemporary buildings where flexible configuration is as important as everyday comfort.
Generous vertical dimensions for large residential openings.
Wide individual sliding panels for expansive glazed surfaces.
Structural capability for substantial insulating glass units.
Supports advanced insulating, acoustic and safety glazing.
The lift & slide mechanism raises the vent slightly before movement, reducing friction and allowing substantial glazed panels to operate more comfortably.
The sash is lifted from its sealing position before sliding, helping large glazed panels move with significantly less effort.
When the handle returns to the closed position, the sash lowers onto its seals to provide a secure and well-compressed closing condition.
Vent dimensions up to approximately 2.7 × 2.7 metres support wide glazed openings and generous daylight.
Heavy-duty hardware combines structural capability with comfortable daily operation in residential and hospitality applications.
ConceptPatio 130 is one of Reynaers' most versatile sliding platforms, allowing architects to select the configuration that best fits the opening and project.
A versatile two-track solution for conventional sliding and lift & slide residential openings.
Three-track configurations provide increased opening flexibility for larger multi-panel elements.
Combines a sliding sash with a directly glazed fixed section for a cleaner and more asymmetrical architectural composition.
Multiple sliding tracks allow broader compositions and several movable panels within one continuous opening.
Opening panels can disappear into the surrounding wall construction for a cleaner and more open transition.
Corner configurations can remove the conventional permanent corner post to increase architectural openness and spatial continuity.
Multiple track arrangements, monorail solutions, pocket configurations and open corners allow ConceptPatio 130 to adapt to a wide range of contemporary building layouts.
Different threshold and frame configurations make ConceptPatio 130 particularly useful where existing buildings impose dimensional or floor-detail constraints.
Core system characteristics for ConceptPatio 130 sliding and lift & slide configurations.
*Exact values depend on the selected ConceptPatio 130 variant, profile combination, dimensions, glazing, hardware, threshold and opening configuration. Performance values shown represent achievable or published values across specific Reynaers CP130 configurations and should be confirmed for each individual project.
Thermal performance down to approximately 1.4 W/m²K in selected configurations.
Air-tightness performance up to Class 4 depending on configuration.
High watertightness capability available in selected tested configurations.
High resistance to wind pressure depending on element configuration.
Enhanced burglar-resistant variants are available with compatible hardware.
Insulating polyamide connections reduce thermal transmission through the aluminium profiles while maintaining structural performance.
Dedicated sliding and lift & slide mechanisms support glazed panels weighing up to 300 kg depending on configuration.
Different threshold designs allow the system to respond to accessibility, renovation and weather performance requirements.
A complete Reynaers sliding platform for projects that require flexibility, dependable performance and controlled project cost.
Contact Mparolas for ConceptPatio 130 sliding and lift & slide configurations, glazing options, threshold solutions, architectural detailing and project-specific technical support.