Fin




Vertical · U-Profile 30 mmThe most refined linear expression, using slim U-shaped profiles to create a precise architectural rhythm.

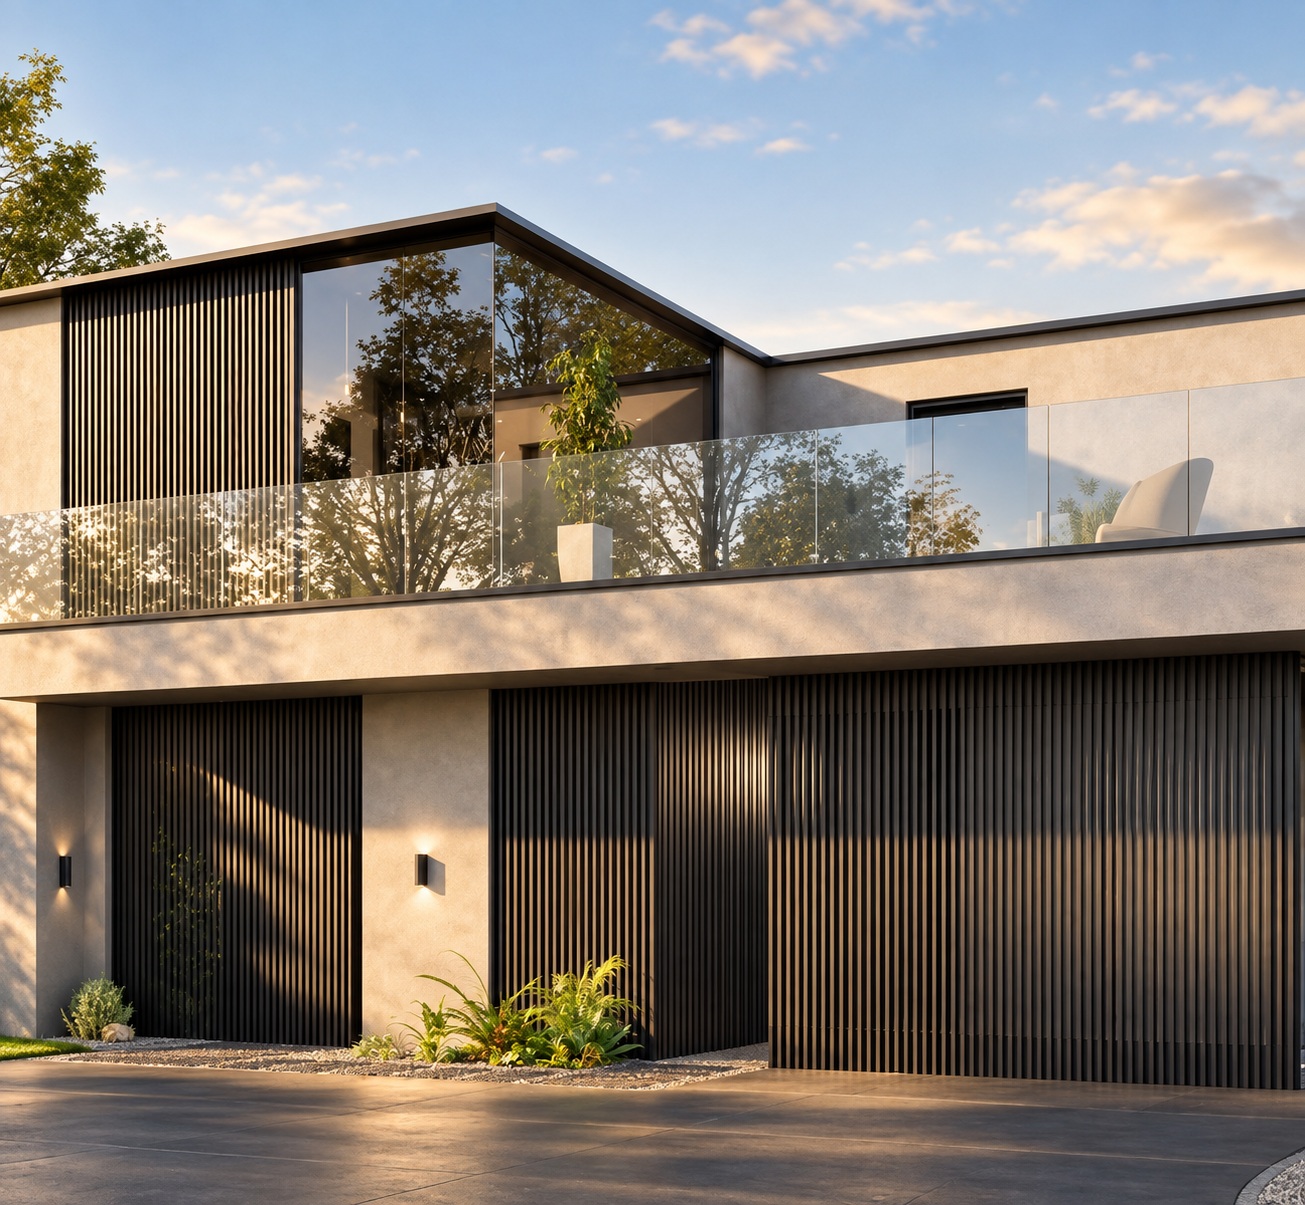
A modular aluminium cladding system that transforms façades through rhythm, depth, shadow and colour — creating distinctive architectural surfaces for contemporary residential and commercial projects.
Reynaers Paralline is an architectural aluminium cladding system developed to add rhythm, texture and depth to contemporary façades.
A limited family of precisely designed aluminium profiles can be repeated or combined to create subtle linear surfaces, pronounced shadow effects or highly expressive façade compositions.
The system can coordinate visually with Reynaers windows, doors, sliding systems and glazed façades, allowing the complete building envelope to follow one coherent architectural language.
Fin, Low, Mid, High and Horizontal create different façade expressions.
Subtle vertical relief for restrained architectural compositions.
Pronounced depth creates stronger shadow and a more sculptural façade.
Different vertical profiles can be mixed to create unique façade rhythms.
Five distinctive profile designs allow Paralline to move from refined minimalism to strongly articulated architectural façades.
The most refined linear expression, using slim U-shaped profiles to create a precise architectural rhythm.

A shallow block profile creating a subtle three-dimensional façade with controlled shadow and texture.
Increased profile depth introduces stronger contrast while retaining balanced architectural proportions.
The deepest vertical profile creates strong shadow lines and a highly sculptural façade appearance.
Horizontal lines create a completely different visual proportion and can emphasise the width of the building.
Different aluminium depths create changing highlights and shadows throughout the day, giving the façade a dynamic architectural character.
Repeated profiles establish a clear visual rhythm across large façade surfaces.
Fin, Low, Mid and High profiles can create progressively stronger three-dimensional effects.
The façade changes appearance as sunlight moves throughout the day and across the profiles.
Linear cladding can visually connect different elements of the building into one coherent composition.
Using one profile type across the façade produces a restrained and highly consistent architectural surface with a predictable rhythm and shadow pattern.
Fin, Low, Mid and High vertical profiles can be combined to create irregular sequences, stronger relief and project-specific façade identities.
Paralline can be finished in a wide range of powder-coated colours and anodised surfaces, allowing the cladding to coordinate or contrast with the rest of the aluminium architecture.
Multiple profile geometries provide different levels of depth and expression.
Vertical profiles can be mixed to create customised façade rhythms.
Vertical and horizontal design directions are both available.
Powder-coated and anodised finishes support broad architectural customisation.
Architectural aluminium cladding designed to add depth, rhythm and material continuity to contemporary buildings.
Contact Mparolas for Reynaers Paralline design variants, profile combinations, colours, finishes and project-specific aluminium cladding solutions for contemporary architecture.