01 / CW 50
ConceptWall 50
The standard multifunctional mullion-transom platform combining architectural flexibility, structural capability and broad glazing options.


A highly versatile 50 mm mullion-transom façade and roof system combining maximum transparency, extensive architectural freedom and advanced thermal, weather and structural performance.
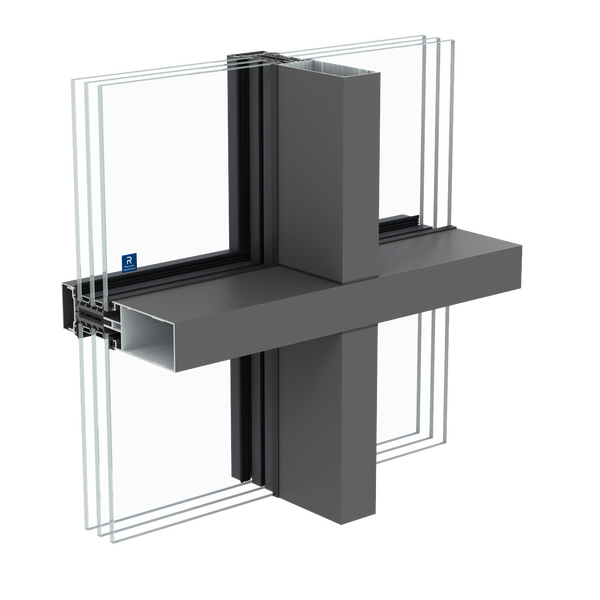
Reynaers ConceptWall 50 is a thermally insulated mullion-transom curtain wall platform developed for expansive glazed façades, roofs and complex architectural envelopes.
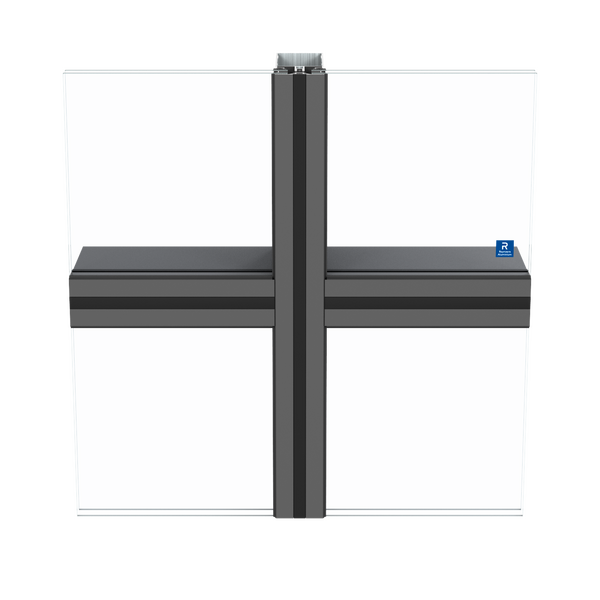
A consistent 50 mm visible grid creates a refined architectural appearance while an extensive range of mullions, transoms, pressure plates and glazing solutions supports demanding structural requirements.
Multiple design variants, opening types and performance levels allow ConceptWall 50 to be configured for commercial, hospitality, residential and large-scale architectural projects.
Consistent interior and exterior mullion-transom width.
Engineered to support extremely large and heavy glazing.
Extensive structural profile range for demanding spans.
High-performance thermal variants for demanding envelopes.
ConceptWall 50 is available in specialised variants for conventional façades, high-insulation buildings, fire-resistant envelopes and project-specific structural applications.
The standard multifunctional mullion-transom platform combining architectural flexibility, structural capability and broad glazing options.
Enhanced thermal configuration developed for low-energy and highly insulated building envelopes, including Passive House applications.
Fire-resistant façade solution available in multiple certified fire-resistance configurations for demanding building requirements.
A slender interior appearance for projects where reduced visible aluminium is an important architectural requirement.
Dedicated ConceptWall 50 solution developed for integration with structural steel supporting constructions.
Specialised system configuration for project-specific technical and fabrication requirements.
A consistent 50 mm mullion-transom sightline creates refined proportions and maximises the visual dominance of the glazing.
Glass loads up to 700 kg allow expansive glazed panels and increasingly ambitious architectural façade grids.
Mullion depths from approximately 42 to 300 mm provide a wide structural range for different spans and wind loads.
ConceptWall 50 can form vertical façades, angled glazing, atriums and roof structures within one architectural platform.
Dedicated window and door solutions can be incorporated into the façade without disrupting its overall architectural language.
Core dimensions and performance values for architectural and technical evaluation of the ConceptWall 50 curtain-wall platform.
*Exact dimensions and performance values depend on the selected ConceptWall 50 variant, mullion and transom profile, façade grid, glass specification, infill, opening elements, structural loads and project-specific engineering. Certain specialist variants have different profile and glazing limits.
Best frame thermal performance available in high-insulation configurations.
High air-permeability resistance for demanding building envelopes.
High watertightness performance in tested configurations.
Structural resistance for demanding façade exposure conditions.
Acoustic insulation up to 47 dB depending on glazing and configuration.
Dedicated opening elements can be integrated into ConceptWall 50 while maintaining a consistent architectural curtain-wall appearance.
Extensive mullion and transom depths allow structural optimisation according to façade span, glass load and wind pressure.
Multiple glass-support configurations allow standard ConceptWall 50 solutions to carry individual glass units up to approximately 700 kg.
Dedicated façade drainage, sealing and pressure management help control water and moisture across large mullion-transom grids.
ConceptWall 50-HI adds enhanced thermal insulation for low-energy building envelopes. Reynaers reports Passive House certification for this variant in specific tested façade configurations.
Dedicated fire-resistant solutions are available in different E, EW and EI classifications, allowing ConceptWall 50 to respond to specialised façade fire-safety requirements.
A complete curtain-wall platform combining transparency, structural flexibility and high building-envelope performance.
Send Mparolas your architectural drawings, façade elevations, glass specifications and performance requirements. Our technical team can evaluate the appropriate Reynaers ConceptWall 50 configuration for your project.