E
Integrity
The construction remains sufficiently intact to prevent flames and hot gases from passing through to the protected side.

A certified fire-resistant aluminium window, flush door and glazed partition system combining fire protection, safety, architectural flexibility and everyday building performance.
Reynaers ConceptSystem 77-FP is the fire-resistant extension of the established CS 77 aluminium platform, developed for applications where fire compartmentation, safe escape routes and controlled fire spread are essential building requirements.
The system includes fire-resistant doors, opening windows, fixed glazed elements and glazed partition walls, allowing architects to integrate fire safety without introducing a completely different visual language into the project.
Depending on configuration and certification, CS 77-FP offers EI30 and EI60 solutions together with smoke-control, panic-exit, emergency-exit and burglar-resistant options.
Fire-resistant door and partition solutions available up to EI60 classification.
Based on the proven ConceptSystem 77 fire-resistant aluminium platform.
Large certified fire-resistant entrance and compartment doors.
Burglar-resistant configurations are available together with fire protection.
European fire classifications describe how a building element behaves when directly exposed to fire and for how long its protective characteristics are maintained.
The construction remains sufficiently intact to prevent flames and hot gases from passing through to the protected side.
Temperature rise on the protected side remains within defined limits, helping protect people and adjacent building areas.
Radiated heat through the fire-resistant element remains within defined limits during the classified exposure period.
Single and double-leaf flush doors are available for inward and outward opening applications, depending on the required fire classification.
Inward-opening window solutions are available in certified EW30 and EI₂30 configurations for selected project applications.
Fire-resistant fixed glazing can be integrated alongside doors or used as part of larger glazed compartment walls.
Large fire-resistant glazed partitions provide transparency while maintaining required compartmentation between building zones.
Compatible configurations can incorporate panic-exit hardware in accordance with EN 1125 requirements.
Emergency exit configurations are available with dedicated hardware according to EN 179 requirements.
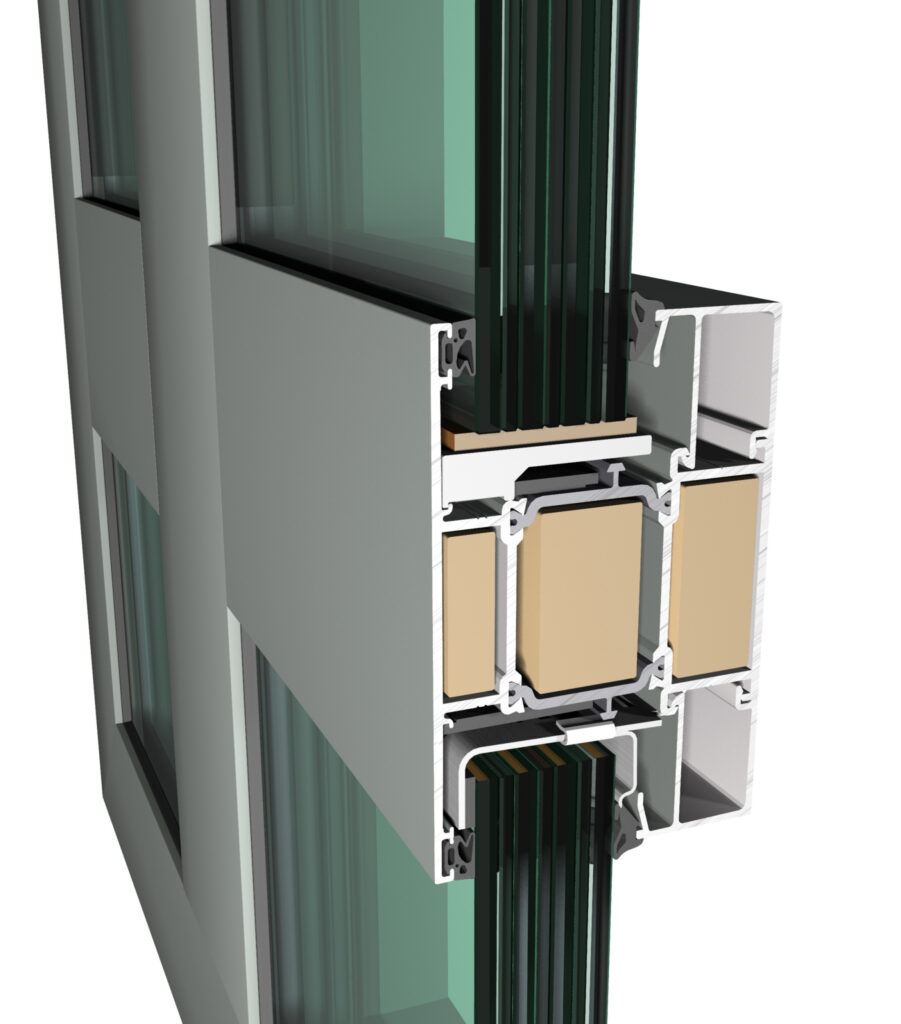
Dedicated cooling and insulating materials are integrated into the profile chambers according to the required EI30 or EI60 configuration.
Special fire-resistant insulating materials are incorporated into selected aluminium chambers to improve thermal protection.
Dedicated swelling gaskets react to elevated temperatures and contribute to maintaining the integrity of the protected construction.
The system supports approved fire-resistant glazing from selected specialist glass suppliers according to each certified configuration.
Locks, hinges, door closers and emergency hardware form part of the approved fire-resistant door configuration.
A certified solution designed to maintain integrity and thermal insulation for the specified 30-minute fire exposure period, subject to the approved configuration.
Enhanced internal fire-resistant construction provides extended protection for demanding compartmentation and escape-route applications.
Representative characteristics for CS 77-FP EI30 and EI60 fire-resistant configurations.
*Fire resistance, dimensions, glazing, hardware and available classifications depend on the exact element type, fire direction, glass supplier, single- or double-leaf construction, national approval and project-specific tested configuration. Final design must always be checked against the applicable Reynaers classification and certification documents.
Certified fire-resistant configurations depending on application.
High air-tightness capability in representative door configurations.
Weather-resistant exterior door configurations are available.
Acoustic performance depending on glazing and door configuration.
Fire protection can be combined with enhanced burglar resistance.
A certified Reynaers aluminium platform combining fire resistance, escape-route functionality and architectural flexibility.
Contact Mparolas with your architectural drawings, required fire-resistance classification, element dimensions, glazing requirements and opening direction. Our technical team can evaluate the appropriate Reynaers CS 77-FP configuration for your project.