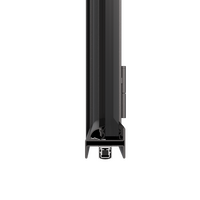
Fixed Glazing
Ultra-slim glazed partitions with profile face widths starting from just 23 mm.

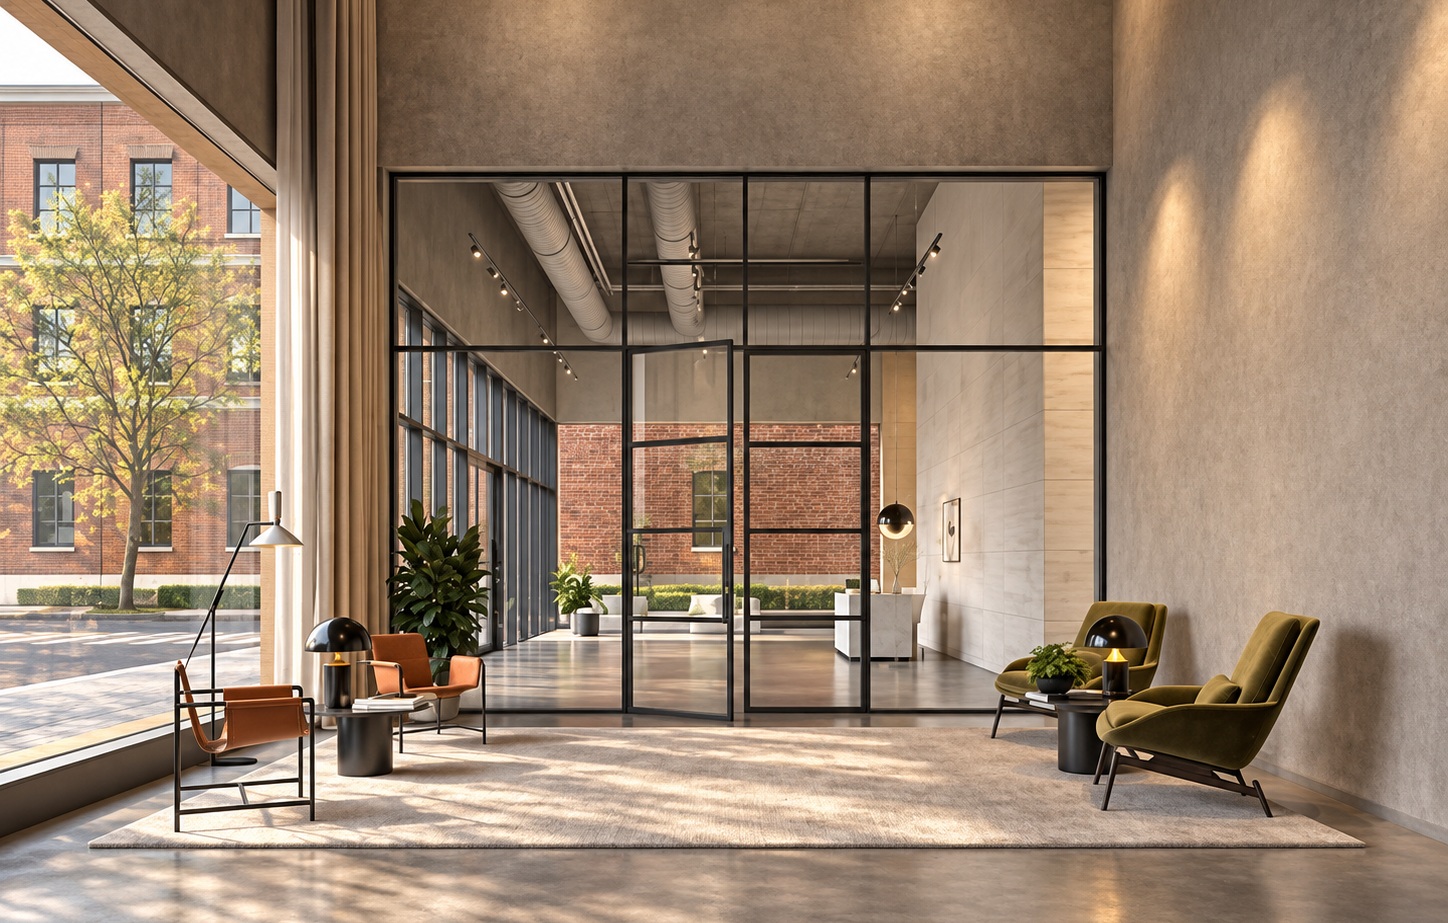
An ultra-slim steel profile system for sophisticated interior doors and fixed glazing, combining exceptionally narrow sightlines with the strength, precision and architectural character of steel.
forster presto XS is a non-thermally insulated steel profile system developed primarily for elegant interior doors, glazed partitions and fixed glazing.
Its defining characteristic is the exceptionally narrow profile appearance. Fixed glazing can be realised with visible widths from only 23 mm, allowing glazed screens and doors to remain visually light while benefiting from the inherent rigidity and durability of steel.
The system is particularly suited to contemporary architecture, premium residential interiors, offices, hotels, retail environments and the sensitive renovation of industrial or historically significant buildings.
Extremely slender visible steel profiles for maximum transparency.
Minimal combined visible width in suitable door configurations.
Fixed glazed elements can reach heights up to 3000 mm.
A strong, durable and completely recyclable material.
The XS profile concept reduces visible steel to a minimum, allowing glass, light and spatial continuity to become the dominant architectural elements.
A precise steel profile language for filigree doors, screens and architectural interior glazing.
Narrow visible profiles create a refined steel-and-glass appearance with a high degree of transparency.
Profile combinations allow different visual relationships between door leaf, frame and adjacent glazing.
Steel combines narrow geometries with high rigidity, making it particularly suitable for delicate architectural frames.
Aluminium and steel glazing bead options provide further freedom in the detailing of glazed elements.
The presto XS concept extends from conventional fixed glazing and hinged doors to contemporary pivot and sliding-door solutions.
Ultra-slim glazed partitions with profile face widths starting from just 23 mm.
Elegant single- and double-leaf steel doors for premium interior environments.
Large-format pivot configurations with highly reduced visible steel and strong architectural presence.
Minimal sliding steel doors for residential, office and retail interior concepts.
Representative technical dimensions for the standard forster presto XS interior door and fixed-glazing platform.
*Dimensions and available profile combinations depend on element configuration, glass specification, fittings, structural requirements and country-specific approvals. Pivot, sliding and fire-resistant presto XS variants have separate tested dimensions and specifications.
Single-leaf pivot doors can reach very large dimensions, with face widths from 23 mm and leaf weights up to 200 kg. Opening angles of up to 150° or 360° are possible depending on the hardware concept.
Sliding leaves can reach up to 2000 mm in width and 3000 mm in height, with manual or electric operation and leaf weights up to 250 kg.
Dedicated tested presto XS configurations extend the minimalist steel aesthetic to selected fire- and smoke-protection applications.
Steel enables refined profile geometries while maintaining the structural character required for high-quality glazed elements.
The slim steel language works equally well in contemporary interiors and industrial renovation projects.
Reduced sightlines allow daylight and visual continuity to remain the principal features of the interior architecture.
Steel is inherently durable and well suited to architectural components designed for intensive long-term use.
The architectural quality of presto XS is closely connected to the intrinsic properties of its steel profile construction.
An architectural steel system focused on transparency, minimal visible profiles and sophisticated interior design.
Contact Mparolas for forster presto XS steel doors, fixed glazing, glazed partitions, pivot and sliding configurations, technical detailing and project-specific architectural solutions.