High-Performance Sliding Systems
ELVIAL SL46 SI²
Aluminium Sliding Doors
The ELVIAL SL46 SI² is a thermally insulated aluminium sliding door system combining elegant sightlines, a slim 25 mm interlock option and a choice of sliding or lift-and-slide operation for contemporary homes and architectural projects.
Available in Classic and Flat Edition designs, the SL46 SI² range brings together large glazed surfaces, thermal-break technology and refined floor integration. Its flexible configurations make it an appealing choice for modern residences, renovation projects, villas and carefully designed indoor-outdoor spaces.
* Published values from ELVIAL's current online product comparison. Limits vary with hardware, glazing, configuration and technical approvals; see specifications below.
01 / Overview
Refined sliding design.
Engineered for everyday living.
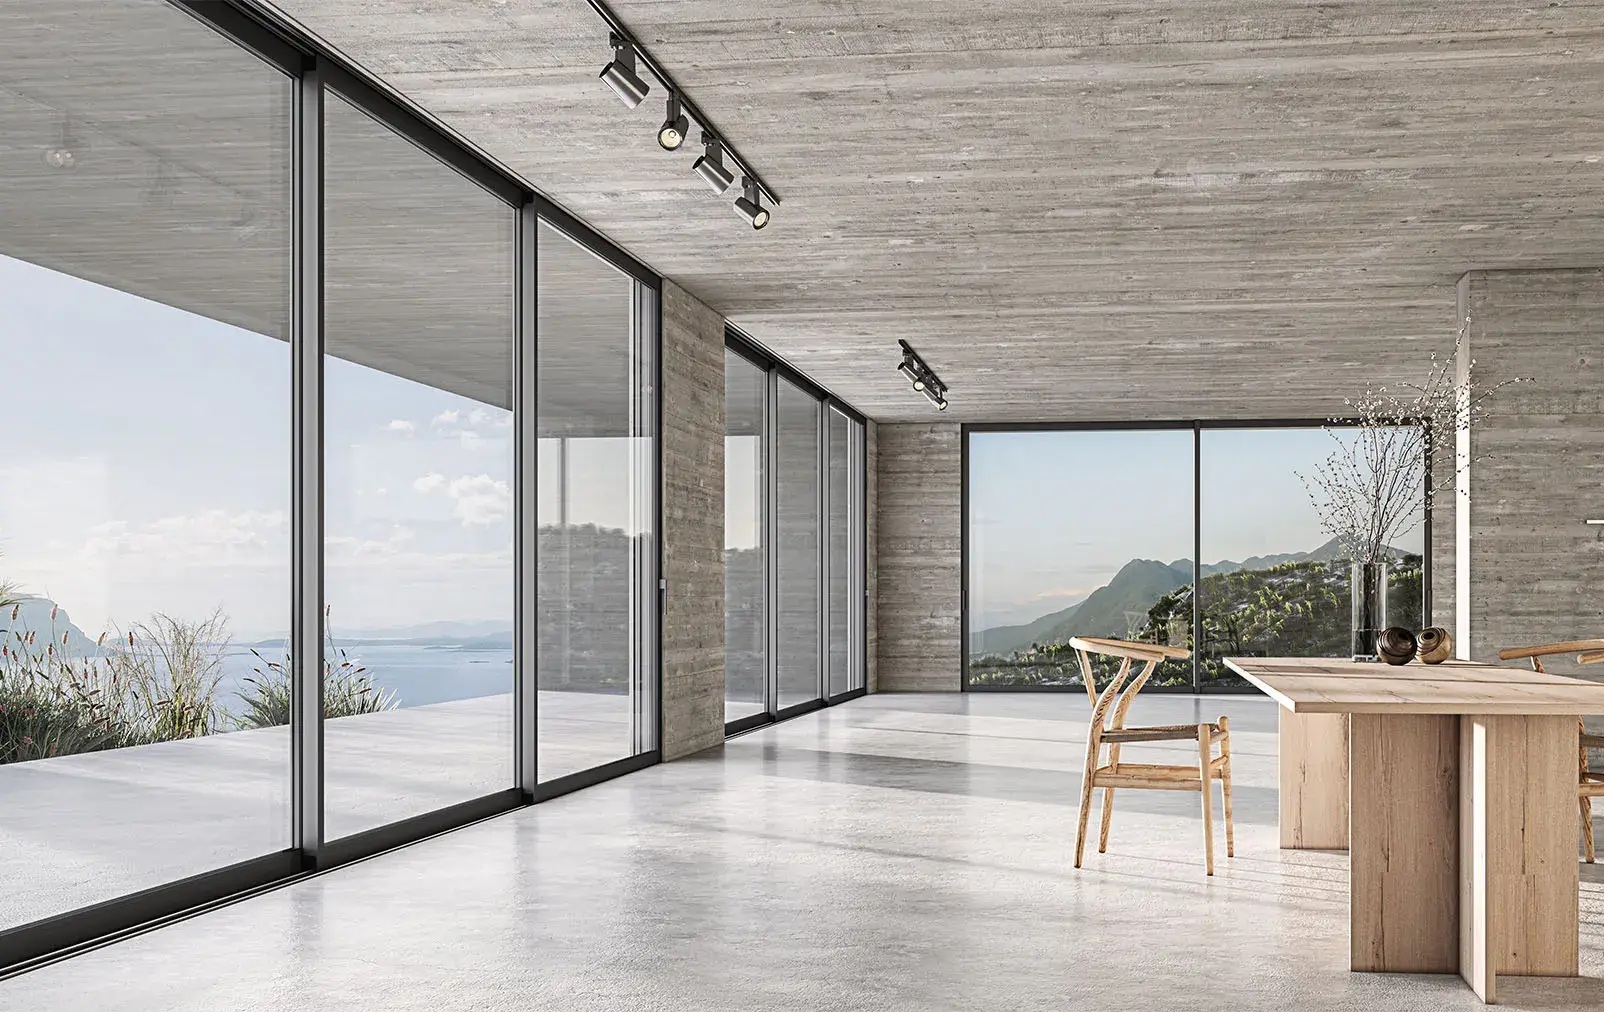
Designed for projects seeking natural light, a strong visual connection to the outdoors and dependable everyday operation, ELVIAL SL46 SI² offers conventional sliding and lift-and-slide versions in a 46 mm sash-depth platform.
- Thermally insulated aluminium profiles
- Classic and Flat Edition appearances
- Sliding and lift-and-slide mechanism options
- Selected minimal interlock configurations down to 25 mm
- Multiple sliding-door and fixed-glazing layouts
- Flat Edition options for concealed or recessed tracks
Where It Works
Architectural Applications
The system can be considered for newly built and renovated properties where proportions, usable opening space, insulation and architectural detailing matter.
- Contemporary houses and private residences
- Coastal villas and holiday properties
- Living rooms opening onto terraces and gardens
- Renovations with modern glazing requirements
- Residential and boutique hospitality developments
- Projects that prioritize a minimal visual connection
02 / Minimal Sightlines
Less aluminium.
More uninterrupted views.
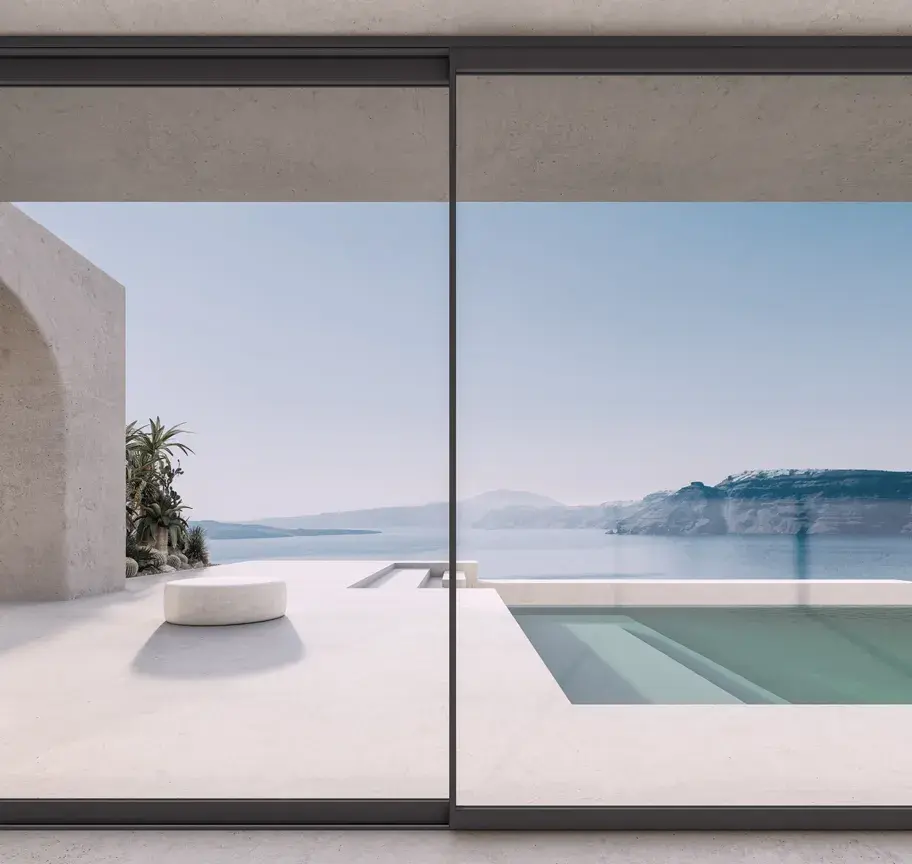
One of the signature design possibilities of the ELVIAL SL46 SI² is the 25 mm successive interlock, available in selected system configurations. This narrow junction between adjacent sliding panels reduces the visual interruption at the centre of the glazed opening.
It supports wide views, brighter interiors and a more understated architectural appearance. Alternative interlock widths are also offered where the technical design requires a different solution.
The 25 mm measurement describes the selected middle interlock detail, not the full sash or perimeter-frame width. Final compatibility must be confirmed for the exact construction.
03 / Design Editions
One sliding platform.
Two architectural expressions.
SL46 SI² Classic
A timeless linear sliding-door appearance with thermally insulated profiles. Suitable for a broad range of residential opening types and sliding configurations.
- Standard visible frame heights: 122 / 104 mm*
- Conventional sliding or lift-and-slide choices
- Alternative interlock solutions, including 25 mm
- Designed for balanced appearance and functionality
SL46 SI² Flat Edition
A more architecturally integrated version featuring a flatter visual design and options for concealed tracks and recessed floor detailing.
- Standard visible frame heights: 99 / 81 mm*
- Infloor visible frame heights: 77 / 59 mm*
- Concealed-track design with maintenance access
- Suitable for coordinated floor and threshold details
* Rounded published design dimensions from ELVIAL's current online product table. The selected profile and construction determine the actual visible geometry.
04 / Engineering
Insulation engineered
into the aluminium profile.
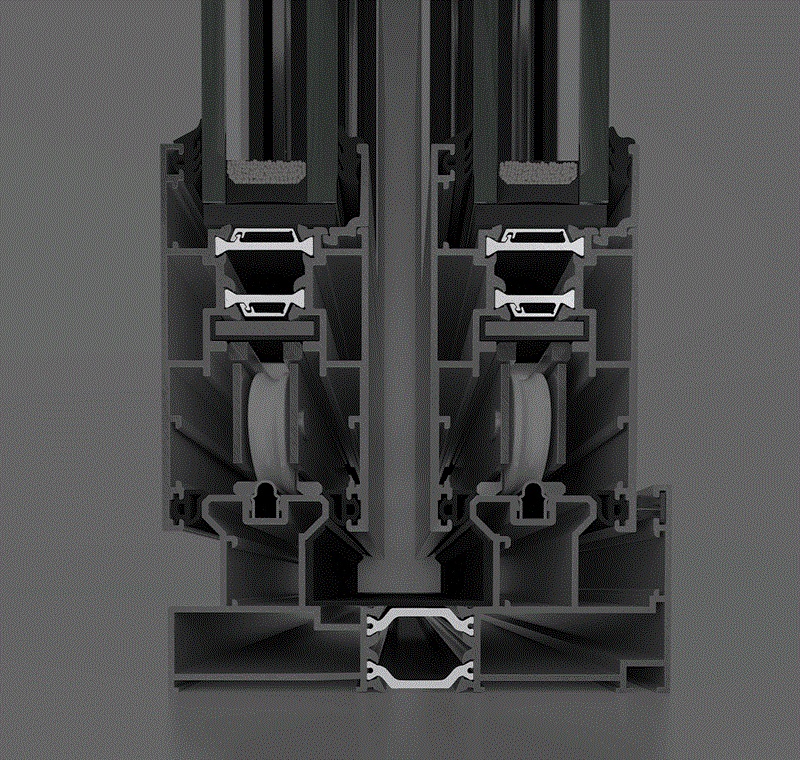
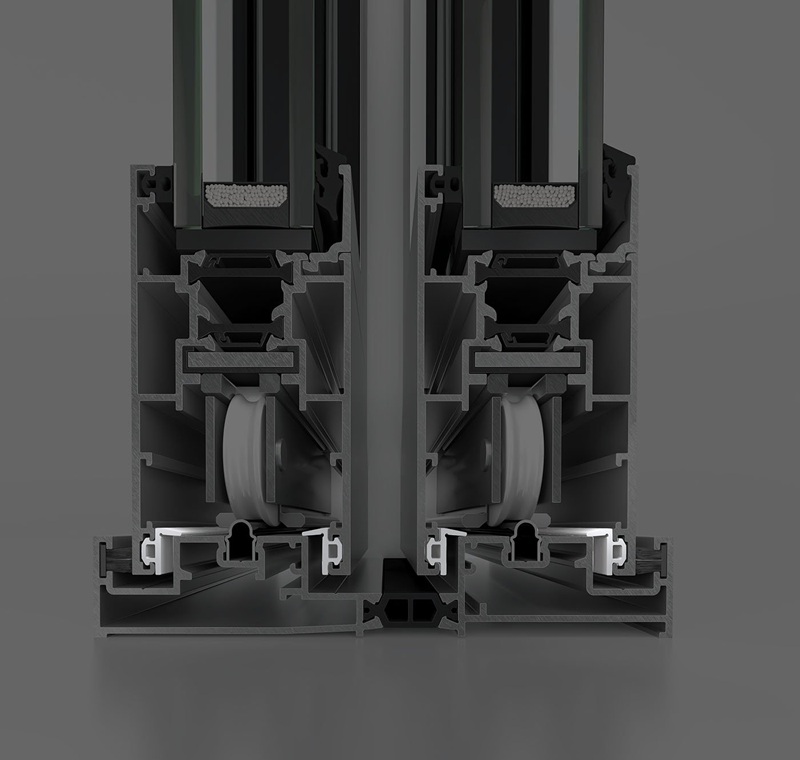
The ELVIAL SL46 SI² uses 22 mm glass-fibre-reinforced insulating bars and specially designed insulating elements within the profile arrangement to limit thermal transfer and support the structural rigidity of the aluminium system.
Gaskets and sealing elements differ between sliding and lift-and-slide configurations, helping protect the opening from air and water ingress. Performance also depends on the final glazed unit, its spacer, overall dimensions and installation conditions.
For each project, MPAROLAS assesses the intended glazing composition, opening dimensions and operating mechanism before selecting a manufacturing configuration.
05 / Floor-Level Detailing
Clean floor lines.
Carefully considered thresholds.
The ELVIAL SL46 SI² Flat Edition is designed for architecture in which the junction between interior flooring, sliding tracks and exterior finishes needs particular care. Its concealed-track solutions reduce visual clutter while allowing access for maintenance.
Available infloor configurations help achieve a cleaner, lower-profile architectural transition. Floor recesses, waterproofing, drainage, substrate support and finished floor levels must be coordinated before fabrication and installation.
A recessed or concealed-track detail is not automatically a completely flush, barrier-free or zero-threshold installation. The achievable result is determined by the approved technical section and site conditions.
06 / Performance
Comfort and protection.
Built into every detail.
ELVIAL publishes performance classifications for specific SL46 SI² configurations. The two editions share core architectural intentions but differ in their tested water-tightness classifications and thermal characteristics.
Thermal Efficiency
Insulated aluminium profiles, glazing selection and careful perimeter detailing help address heat transfer. Overall window thermal transmittance (Uw) must be calculated for each final configuration.
Air & Water Protection
The published range includes Class 4 air permeability and edition-dependent watertightness ratings. Proper installation and drainage remain essential to on-site performance.
Sliding Functionality
Sliding and lift-and-slide operation allow technical selection based on sash size, glass load, ease of use and the desired architectural layout.
Acoustic Design
Reported laboratory sound-reduction figures depend on the tested unit and glazing. Site-specific acoustic requirements should be evaluated with the intended glass build-up.
07 / Product Data
Technical performance.
Clearly defined.
| Sash depth | 46 mm |
|---|---|
| Maximum sash height* | 2,500 mm |
| Maximum sash width* | 2,000 mm |
| Maximum sash weight* | 200 kg |
| Maximum glass thickness* | 29 mm |
| Successive middle interlock | 89 / 71 / 56 / 25 mm |
| Meeting stile width | 189 / 152 mm |
| Mechanisms | Sliding / Lift & Slide |
| Classic — Uf (published lower bound) | ≥ 4.1 W/m²K |
|---|---|
| Flat — Uf (published lower bound) | ≥ 3.4 W/m²K |
| Air permeability | Class 4 — both editions |
| Watertightness — Classic | Class 4A |
| Watertightness — Flat | Class 7A |
| Resistance to wind load | C2 / B2 — both editions |
| Sound reduction (online comparison) | Classic: 39 dB / Flat: 38 dB |
| Flat Edition visible heights | Standard: 99 / 81 mm; Infloor: 77 / 59 mm |
* These limits reflect the manufacturer's current online product-comparison data. Other ELVIAL brochure editions show different maximum values; the exact system variant and hardware specification must be checked before confirming dimensions or loads.
Uf is frame thermal transmittance, not the complete door Uw. Sound values and weather ratings refer to specific tested configurations and cannot be assumed for every project. For reference, ELVIAL's published Flat Edition example reports Uw of 1.58 W/m²K for a defined glazed construction with Ug 1.1 W/m²K.
08 / Flexibility
Flexible configurations.
Architectural freedom.
Architectural Typologies
- Two-sash successive sliding arrangements
- Three-sash configurations
- Four-sash meeting-stile constructions
- Sliding doors combined with fixed glazed sections
- Selected in-wall sliding arrangements
Project-Specific Choices
- Classic or Flat Edition
- Sliding or lift-and-slide operation
- Alternative middle interlock widths
- Selected insect-screen and shutter arrangements
- Suitable glass and aluminium finishing options
- Flat Edition recessed floor detailing
The availability of each typology and accessory depends on the technical configuration. Not every feature can necessarily be combined with the 25 mm interlock.
09 / Manufacturing Expertise
Project-specific engineering.
Precision manufacturing.
At MPAROLAS Aluminium Systems, we manufacture architectural aluminium windows, doors and façade solutions with attention to the details that influence fit, durability and daily operation. Established in Greece in 1978, our company works with private clients, architects, developers and contractors on demanding residential and commercial projects.
Technical Coordination
We review dimensions, structural requirements, glazing specifications, interlock visibility and threshold integration during the planning and manufacturing stages.
Manufacturing & International Supply
Our factory in Chalkida supports project-specific aluminium fabrication and international supply, according to agreed scope, technical approvals and delivery conditions.
Explore our resources: For Architects · For Developers · Aluminium Systems for Export · Technical Downloads
10 / Frequently Asked Questions
Frequently asked questions.
Practical answers.
Is the ELVIAL SL46 SI² a thermally insulated sliding system?
Yes. The series uses thermal-break profiles and specially developed insulating components. The complete door's thermal performance depends on the selected edition, glass, geometry and installation.
Does the SL46 SI² offer a 25 mm interlock?
Yes. ELVIAL lists a 25 mm successive middle interlock among the available alternatives. Suitability for a specific sliding configuration must be confirmed through technical design.
What is the difference between Classic and Flat Edition?
Classic uses a more conventional frame appearance, while Flat Edition emphasizes lower visible frame profiles and concealed or recessed track options for closer floor integration.
Can the SL46 SI² be used with a recessed floor track?
Selected Flat Edition configurations support infloor installation. The final threshold requires coordinated waterproofing, drainage and flooring details, and should not be assumed to be fully barrier-free.
Can MPAROLAS manufacture SL46 SI² doors for international projects?
MPAROLAS can evaluate the manufacture and supply of aluminium systems for projects outside Greece, subject to technical feasibility, agreed specifications and delivery terms.
ELVIAL SL46 SI² — a thermally insulated aluminium sliding system, manufactured and configured for each project by MPAROLAS Aluminium Systems.
Planning slim aluminium
sliding openings?
Share your architectural drawings, opening dimensions and project requirements with our technical team. We will evaluate the appropriate ELVIAL SL46 SI² Classic or Flat Edition, slim 25 mm interlock options, glazing specifications and track integration details for your project.