
Design & Visualize Your Aluminium Project
Explore architectural aluminium solutions before construction begins — using digital models, BIM data and immersive visualisation tools developed to support better design decisions.
See the project before it becomes a building.
Architectural decisions are easier when windows, façades and building proportions can be understood visually before fabrication and construction begin.
Digital design tools make it possible to explore aluminium systems within the architectural context, compare alternatives and communicate complex design choices more clearly between architects, developers, contractors and fabricators.
Reynaers Aluminium combines digital modelling, BIM information and immersive visualisation tools to help project teams move from concept to technically developed architectural solutions.
Better decisions before fabrication begins.
Visualisation is not only about presentation. It can help the project team understand proportions, interfaces and architectural choices before they become expensive changes on site.
Understand Scale
Evaluate large openings, frame proportions and relationships between glazing and architecture.
Compare Alternatives
Explore different window configurations, colours, dimensions and architectural solutions.
Improve Communication
Give architects, clients and project teams a clearer common reference for design discussions.
Reduce Uncertainty
Resolve important architectural decisions earlier in the project development process.
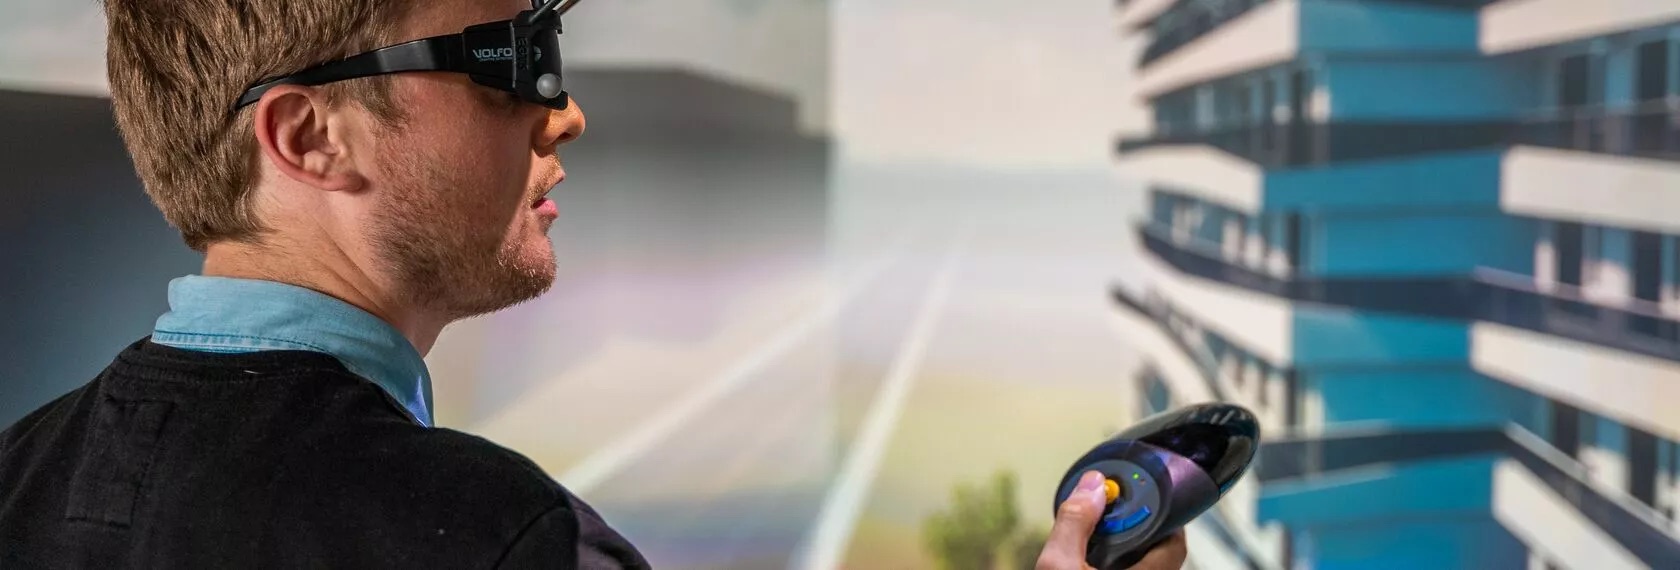
AVALON Virtual Reality
AVALON is Reynaers Aluminium's immersive virtual-reality environment created to help project teams experience architectural concepts while they are still at the design stage.
Rather than evaluating a building only through plans and static renders, stakeholders can explore the virtual environment and better understand the relationship between spaces, openings and architectural elements.
Move through a virtual representation of the future building.
Better understand scale, openings and their relationship to interior spaces.
Compare visual decisions during architectural discussions.
Architects, developers and technical specialists can discuss the same virtual project.


From drawing to spatial experience.
Two-dimensional drawings remain essential for technical design, but they cannot always communicate how a large glazed opening or façade will feel within the finished space.
Immersive visualisation helps bridge that gap by allowing design teams to understand architectural scale and spatial relationships before construction.
This is particularly useful for minimal sliding systems, large glass openings, corner solutions and complex façade designs where proportion is fundamental to the architectural result.
World of Reynaers
World of Reynaers provides a way to present Reynaers Aluminium solutions within predefined virtual building environments.
Instead of viewing a window or sliding system in isolation, the solution can be experienced within the context of a home or building, helping clients understand its visual impact more easily.

BIM models for architectural coordination.
Reynaers Aluminium provides BIM content for many of its systems, helping architects and project stakeholders integrate aluminium solutions into digital building models and access relevant product information during design.

System Geometry
Digital representations help position windows, doors and façade systems within the building model.
Product Information
BIM objects can include structured information relevant to the selected architectural system.
Design Coordination
Aluminium elements can be coordinated with structural, façade and architectural design before construction.
From architectural concept to aluminium fabrication.
Digital tools are most useful when they form part of a structured technical workflow rather than being used only as presentation tools.
Architectural Drawings
Plans, elevations and opening schedules establish the project's design requirements.
System Selection
Suitable aluminium systems are evaluated according to dimensions, performance and architecture.
BIM & Visualisation
Digital modelling helps communicate and coordinate the proposed solution.
Technical Development
Details, interfaces, glass specifications and construction requirements are refined.
Fabrication
Approved project information is translated into precision-manufactured aluminium elements.
Decisions that can be explored before production.
Early digital coordination allows architectural and technical decisions to be reviewed while changes are still easier to implement.
One digital language for the entire project team.
Different stakeholders need different information, but all benefit from having a clearer understanding of the proposed aluminium solution.
Design Freedom
Explore system geometry, dimensions and architectural integration while preserving the intended design language.
Visual Clarity
Understand design decisions and final appearance before committing to fabrication.
Technical Coordination
Improve communication between architectural intent, system requirements and construction interfaces.
Visualisation supported by technical information.
Digital design becomes more valuable when the visual model is connected with real technical information for the selected aluminium system.
Digital design & aluminium projects.
What is AVALON?
AVALON is Reynaers Aluminium's virtual-reality environment for experiencing architectural projects during the design phase.
What is World of Reynaers?
It is a digital visualisation solution designed to present Reynaers Aluminium products within predefined virtual building environments.
Are BIM files available for Reynaers systems?
BIM content is available for many Reynaers Aluminium products. Availability varies by product, system variant and market.
Why use BIM for aluminium windows and façades?
BIM helps integrate aluminium elements into the wider architectural model and supports coordination between designers, consultants and construction teams.
Can visualisation replace technical engineering?
No. Visualisation supports design decisions, while final aluminium solutions must still be technically evaluated for dimensions, glass, loads, performance, interfaces and project-specific requirements.
Bring us into the project before fabrication begins.
Send us your architectural drawings, elevations and opening schedules. Our technical team can assist with aluminium system selection, large-opening solutions, glazing requirements and project-specific detailing.