
Alumil Smartia S560
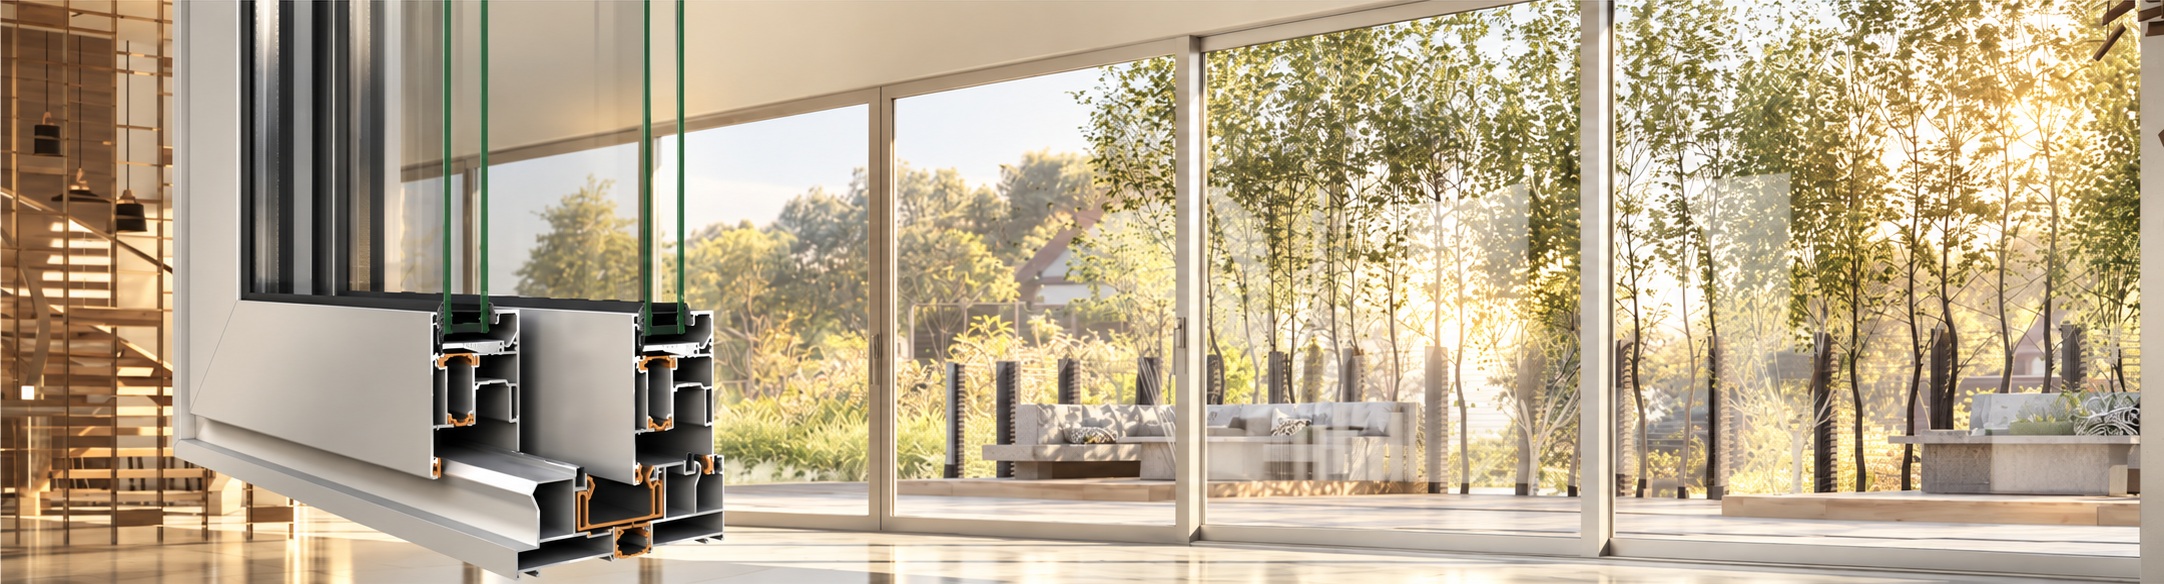
ALUMIL SMARTIA S560 sliding aluminium system with large glazed openings, slim frames and detailed profile cross section
High-Performance Lift & Slide System

ALUMIL SMARTIA
S560

A robust thermally insulated sliding and lift & slide aluminium system designed for wide openings, large glazed surfaces and effortless everyday operation.

49

A slim 49 mm interlocking profile maximises glass, natural light and uninterrupted views.

01 / Overview
Large Opening Architecture

Wide openings.
Effortless movement.

ALUMIL SMARTIA S560 is a robust thermally insulated aluminium system designed for both lift & slide and conventional sliding configurations.

The combination of a slim 49 mm interlocking profile, low-threshold options and heavy-duty hardware makes the system particularly suitable for medium and large openings where generous glazing and dependable everyday operation are essential.

Applications
  • Large residential openings
  • Contemporary villas
  • Apartment developments
  • Hotels & hospitality projects
  • Renovation projects
  • Balcony & patio doors
02 / Systems
Sliding Configurations

One platform.
Multiple ways to open.

01 — Lift & Slide

Heavy-Duty Lift & Slide

The lift & slide configuration is engineered for large glazed panels weighing up to 300 kg while maintaining smooth operation and dependable sealing.

Ideal for large balcony and patio doors where glass surface, ease of operation and structural capability are priorities.

02 — Sliding

Conventional Sliding

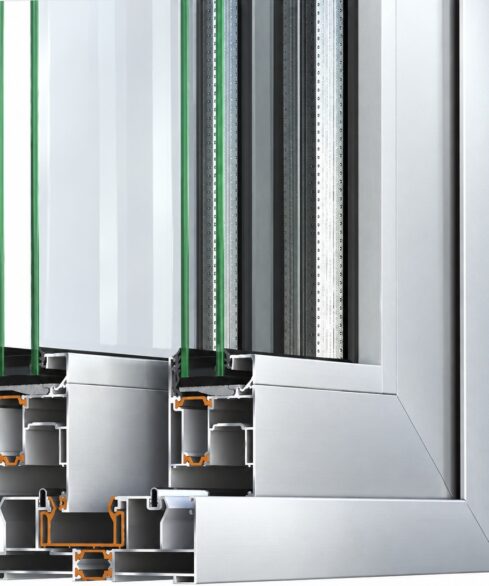
Regular sliding configurations provide practical, thermally insulated solutions for residential projects while retaining the system's slim architectural character.

Sliding sash weights can reach up to 180 kg depending on the selected hardware and construction configuration.

03 — S560 LT

Low Threshold

The SMARTIA S560 LT configuration provides a reduced threshold solution for easier access and cleaner floor transitions.

Particularly suitable for renovation projects, hospitality applications and buildings where accessibility is an important architectural requirement.

03 / Design
Architectural Design

Large glass.
Refined aluminium.

01

49 mm Interlocking Profile

The slim 49 mm central interlock reduces visible aluminium between adjacent sliding panels and increases the overall glazed surface.

02

Low Threshold

A minimum frame height of 31 mm enables reduced floor transitions and supports accessible architectural solutions, particularly in renovation projects.

03

Large Glazing Capability

Double or triple glazing between 22 and 45 mm allows the system to support thermal, acoustic, safety and solar-control glass specifications.

04

Multiple Architectural Typologies

Parallel, meeting-stile, pocket, corner and multi-track configurations give architects extensive flexibility across different building types.

04 / Performance
Technical Specifications

Built for scale.
Engineered for performance.

Core system dimensions and certified performance values for architectural specification and technical project evaluation.

ALUMIL SMARTIA S560

Sliding & Lift & Slide Thermally Insulated System

Sash Depth
56 mm
Minimum Visible Face Height
108.5 mm
Interlocking Profile Width
49 mm
Minimum Threshold Height
31 mm
Frame Width
136 mm
Glazing Type
Double / Triple
Glazing Thickness
22–45 mm
Lift & Slide Sash Weight
Up to 300 kg
Sliding Sash Weight
Up to 180 kg
Frame Thermal Insulation · Uf
2.3–6.8 W/m²K*
Reference Window · Uw
1.66 W/m²K*
Air Permeability
Class 4
Watertightness
Class E1200
Wind Resistance
C5 / B5
Sound Reduction
Up to 42 dB
Burglar Resistance
RC2
Thermal Insulation
Polyamides / Foam / Thermoplastic
Sealing
Tri-Fin Brushes / EPDM

*Uf varies according to the selected profile combination. The official reference Uw value of 1.66 W/m²K is calculated for a 3.0 × 2.2 m element with Ug = 1.0 W/m²K and ψ = 0.031 W/mK. Final Uw depends on dimensions, glazing, configuration and project-specific requirements.

05 / Engineering
Operation & Engineering

Heavy glass.
Light movement.

Lift & Slide Mechanism

Heavy-duty lift & slide hardware allows large glazed sashes weighing up to 300 kg to move smoothly while providing dependable closing pressure and sealing.

Thermal Break Technology

Polyamide thermal breaks, thermoplastic components and insulating foam reduce thermal transmission through the aluminium profiles while supporting the system's robust structural design.

06 / Protection
Weather & Security

Built to open wide.
Designed to close securely.

High Weather Performance

Certified Class 4 air permeability, E1200 watertightness and C5/B5 wind resistance provide dependable protection for exposed residential and commercial openings.

RC2 Security Capability

Appropriate system, hardware and glazing configurations can provide RC2 burglar resistance for projects where enhanced security performance is required.

07 / Features
Key Features

Large-scale capability.
Refined everyday comfort.

  • 56 mm thermally insulated sash depth
  • 49 mm slim interlocking profile
  • Minimum threshold height of 31 mm
  • Double & triple glazing from 22 to 45 mm
  • Lift & slide sash weight up to 300 kg
  • Sliding sash weight up to 180 kg
  • Class 4 air permeability
  • E1200 watertightness
  • C5/B5 resistance to wind load
  • Sound reduction up to 42 dB
  • RC2 burglar-resistance capability
  • Low-threshold SMARTIA S560 LT option
08 / Typologies
Sliding Configurations

Flexible solutions
for wide openings.

01 Double Lift & Slide
02 Triple Lift & Slide
03 Four-Sash Meeting Stile
04 Multiple-Track Sliding
05 Single Pocket Sliding
06 Double Pocket Meeting Stile
07 Corner Lift & Slide
08 Fly-Screen & Shutter Combinations
Project Enquiries

Specify ALUMIL SMARTIA S560 for your next project.

Contact Mparolas for technical information, glazing options, lift & slide configurations and project-specific aluminium solutions for large openings.

Keyword suggestion: Building, Residence