01 — CORE SYSTEM
S650 PHOS
Flagship minimal sliding architecture for wide spans, concealed framing and maximum transparency.

A flagship thermally insulated minimal sliding aluminium system created for expansive glass surfaces, large architectural openings and uninterrupted views. SUPREME S650 PHOS combines concealed perimeter profiles, a 25 mm central interlock and advanced engineering for premium residential, hospitality and commercial architecture.
SUPREME S650 PHOS is designed around one fundamental architectural objective: to minimise everything that interrupts the view.
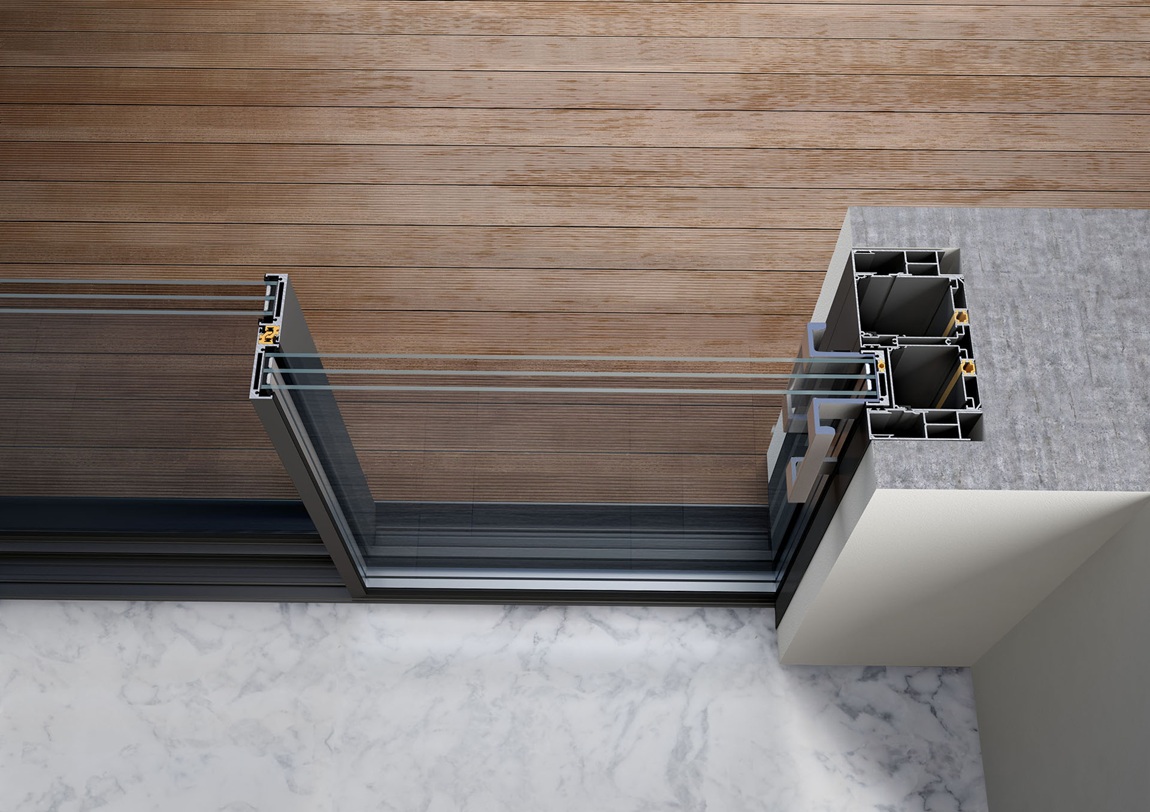
The aluminium frame can be integrated into the surrounding walls, floor and ceiling, leaving expansive glass surfaces as the dominant visual element.
At the meeting point between moving panels, the visible aluminium can be reduced to only 25 mm, preserving a remarkably light visual expression even across multi-panel compositions.
The S650 platform also extends into two specialised solutions: SUPREME S650 PHOS Eclipse, focused on advanced floor integration, and SUPREME S650 e-MOTION, which brings concealed electric automation to the minimal sliding concept.
A remarkably narrow meeting stile preserves panoramic views even where two moving panels meet.
Perimeter aluminium can be integrated into floors, walls and ceilings for minimal visual impact.
Designed for contemporary architecture where transparency, daylight and connection to the landscape dominate.
Thermally insulated aluminium construction and advanced operating components support demanding applications.
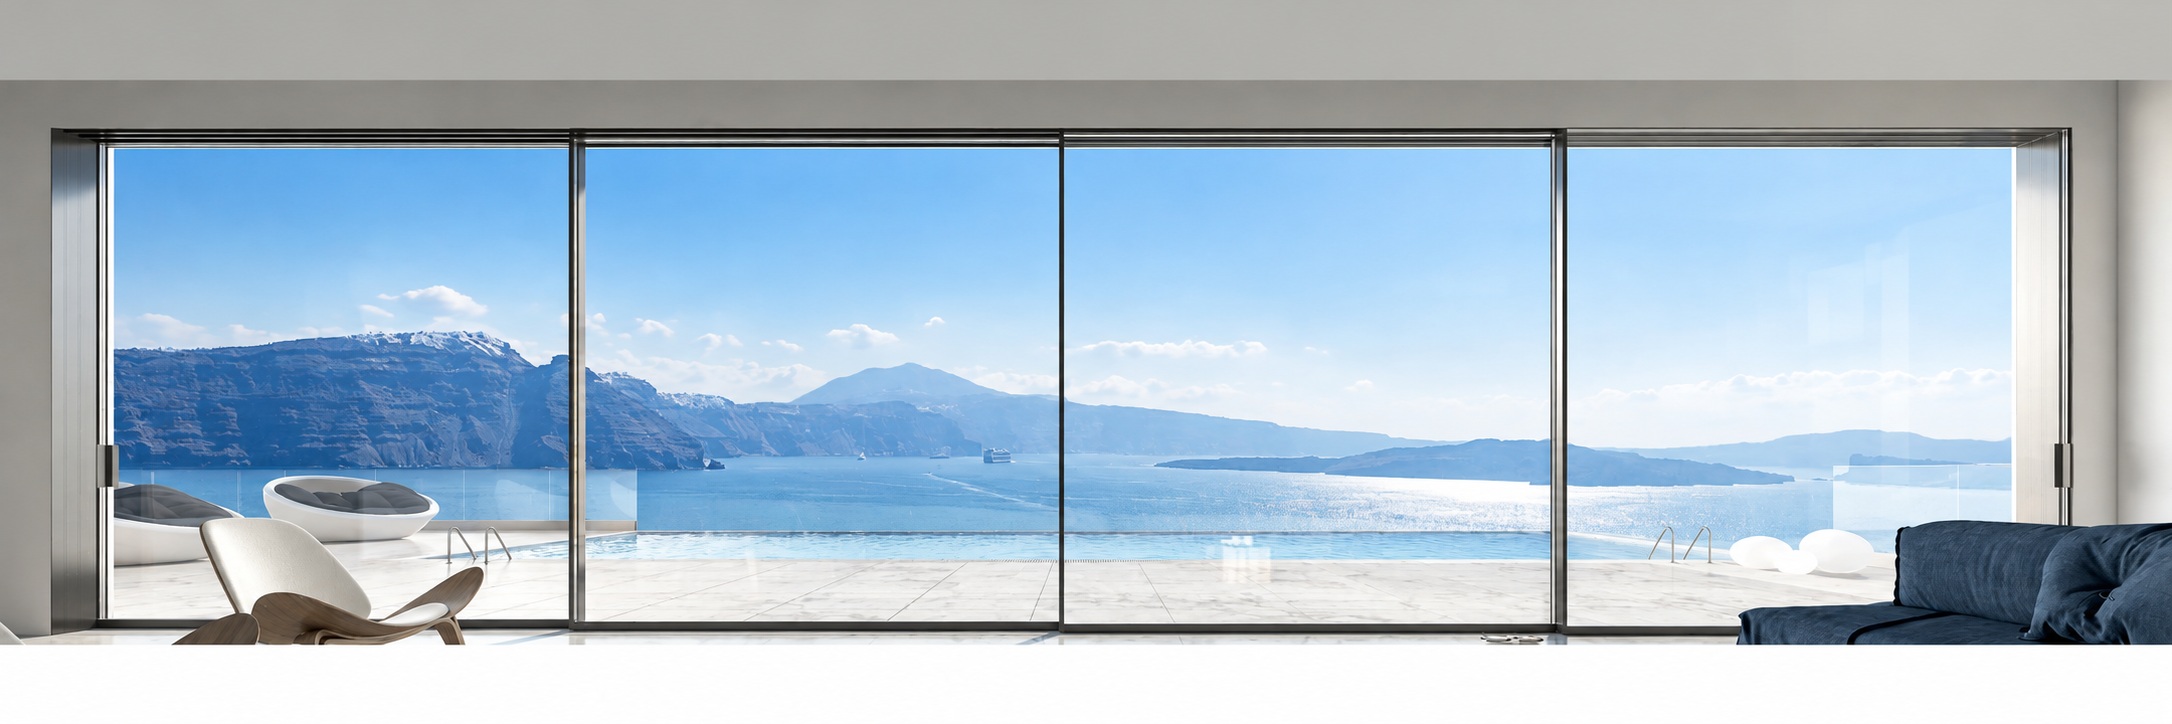
Large glazed openings transform the relationship between interior and exterior environments.
S650 PHOS allows architects to create generous transparent elevations while dramatically reducing the aluminium visible within the field of view.
The S650 family allows the architect to prioritise pure minimal sliding, advanced floor integration or automated operation while maintaining the same architectural language.
Flagship minimal sliding architecture for wide spans, concealed framing and maximum transparency.
A specialised interpretation focused on the seamless integration of the lower track into the floor.
Electrically operated minimal sliding for effortless movement of large architectural glass panels.
A high-end minimal sliding solution for projects where wide spans, natural light and reduced aluminium sightlines are essential.
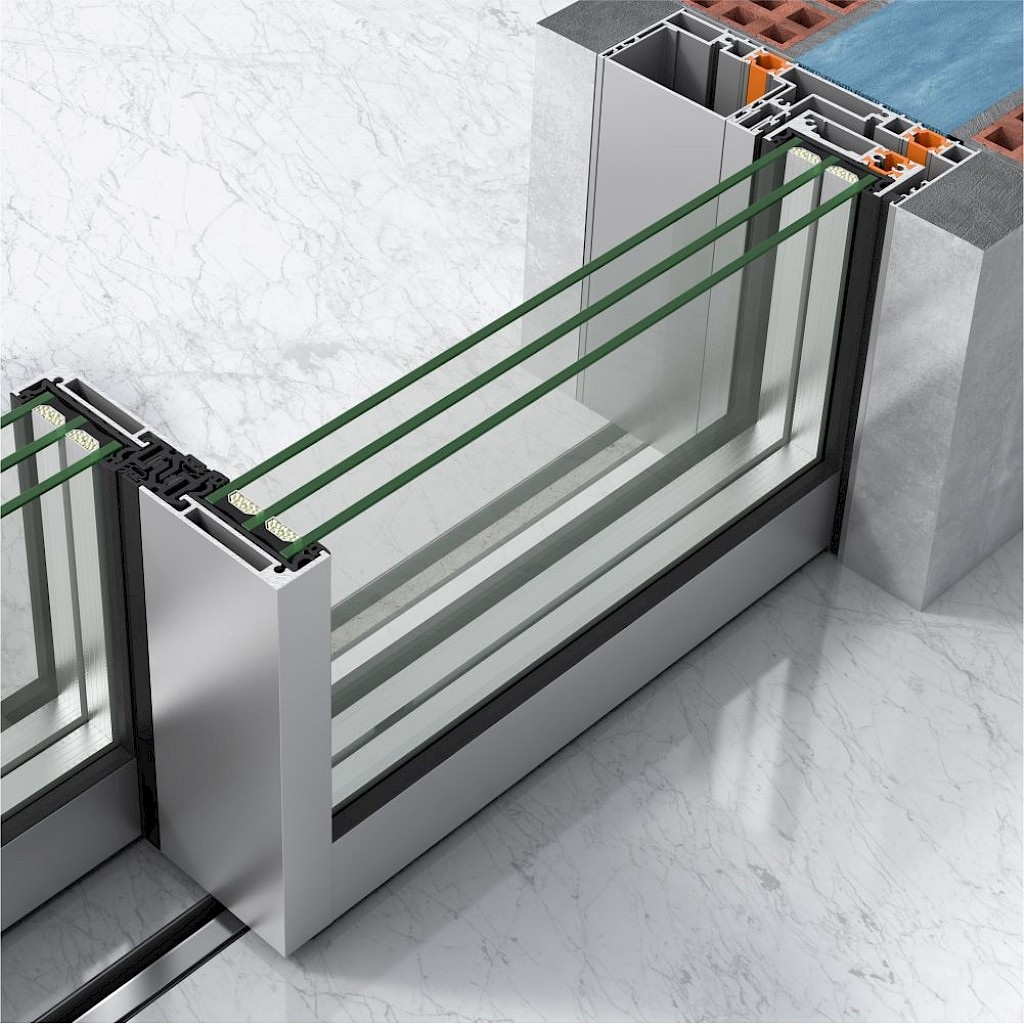
Perimeter profiles can be concealed within the surrounding construction, allowing the central interlocking profile to become the principal visible aluminium element.
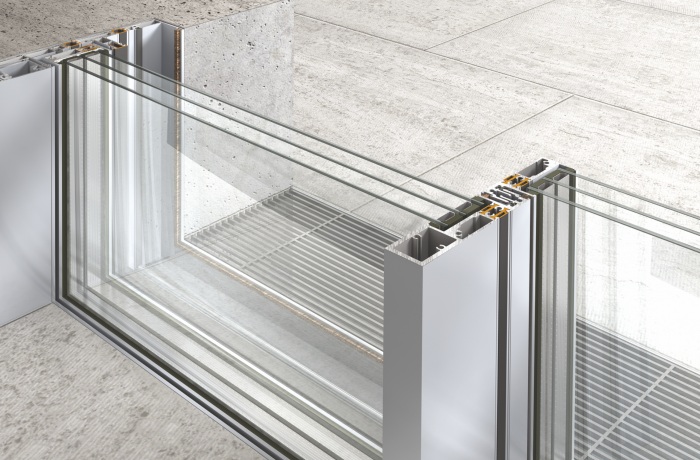 S650 PHOS
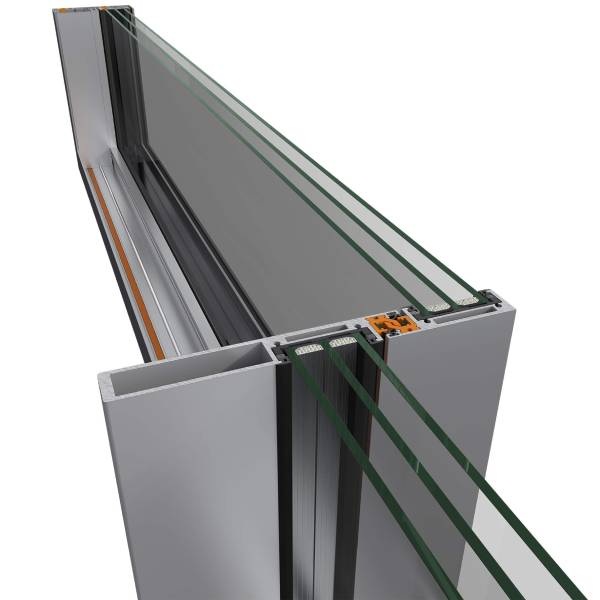
Where two large sliding leaves meet, only approximately 25 mm of aluminium needs to remain visually exposed.
This exceptionally narrow meeting stile allows long glazed elevations and multi-panel compositions to maintain the visual continuity expected from true minimal architectural systems.
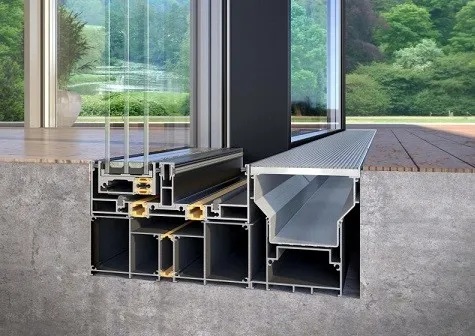
In a large sliding system, the threshold is as important architecturally as the vertical interlock.
S650 PHOS supports different lower-track approaches, progressing from conventional solutions to highly integrated recessed configurations and ultimately the dedicated Eclipse concept.
Published system tests demonstrate that the minimal architectural language of S650 PHOS can be combined with demanding building-envelope performance. Final values depend on element dimensions, glazing, configuration, fabrication and installation.
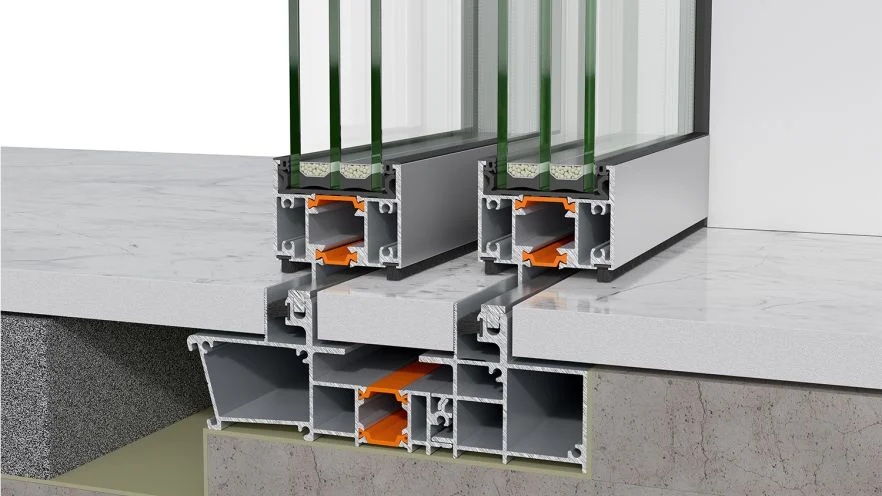
Eclipse takes the S650 minimal philosophy one step further by integrating the lower guide into the floor.
Rather than allowing a conventional aluminium threshold to visually separate interior and exterior flooring, the Eclipse concept enables the floor finish to become part of the track composition.
The result is a remarkably continuous transition, particularly suited to high-end residences, hotels, villas and spaces where indoor and outdoor architecture are conceived as one.
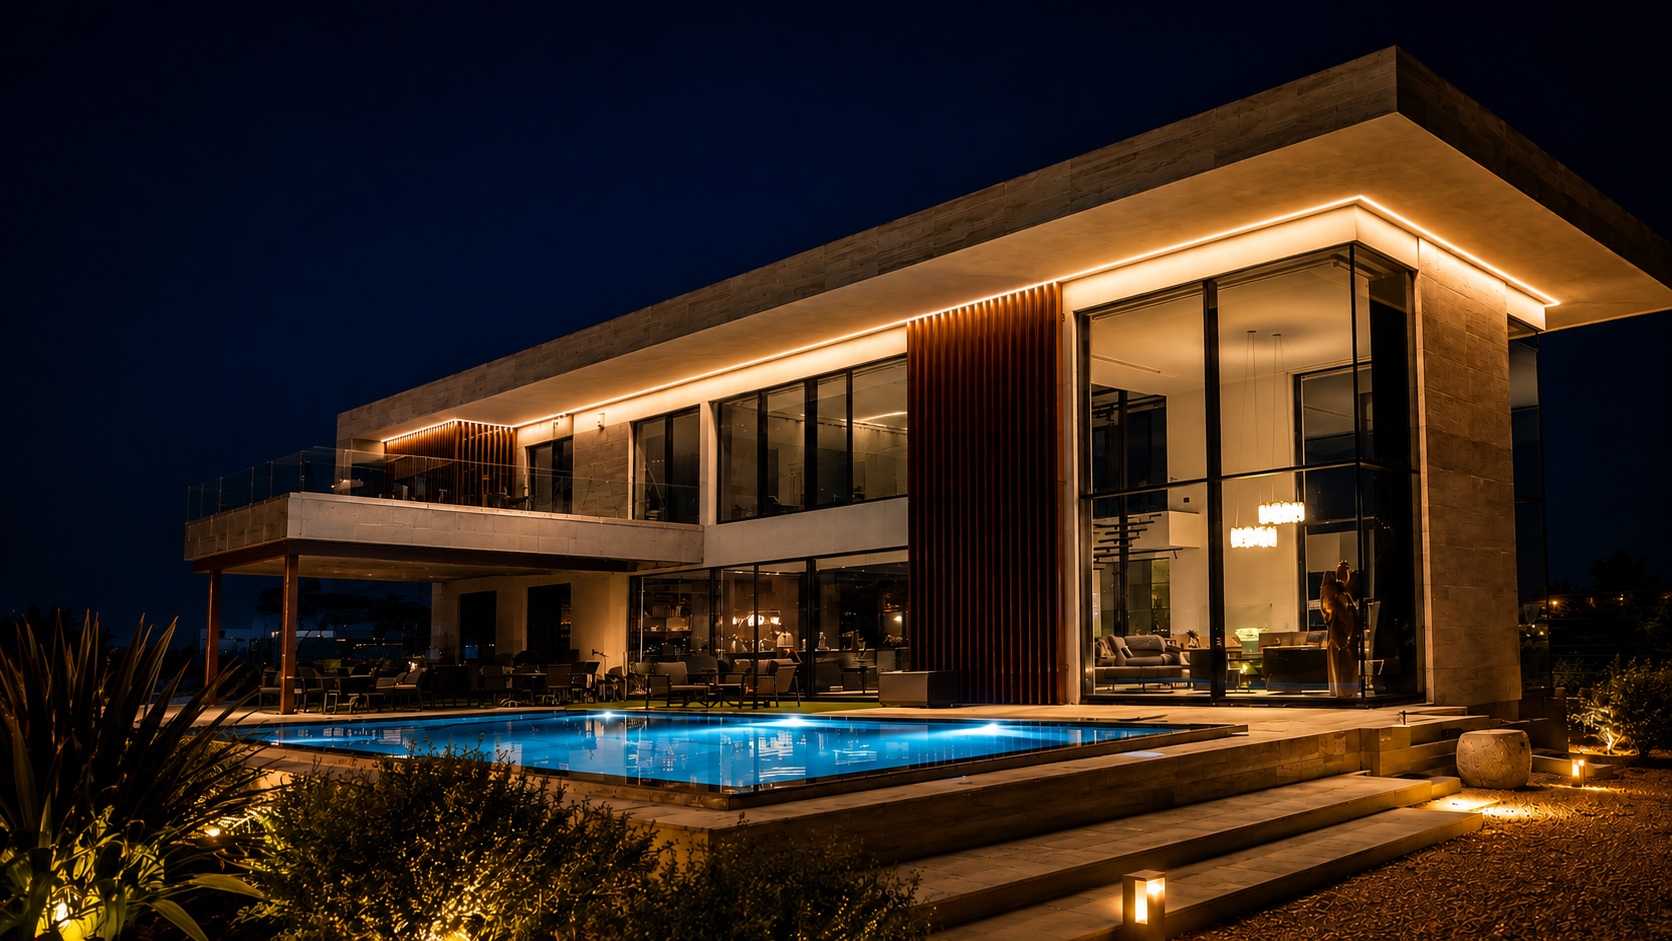
SUPREME S650 PHOS Eclipse is applied by Mparolas Aluminium Systems in a high-end private residence on Evia Island, Greece.
The project demonstrates how concealed sliding tracks, minimal aluminium sightlines and large-scale glazing can be integrated into a complete architectural envelope rather than treated as isolated window elements.
*Values represent published system capabilities. Final dimensions, sash weight and glazing configuration depend on project-specific structural calculations, glass specification, hardware and engineering.
S650 e-MOTION transforms the S650 PHOS concept into an automated sliding system engineered for effortless operation of large glazed panels.
The electric operating mechanism is concealed within the system so that automation does not visually compromise the minimal architectural language.
The concept is not simply to motorise a sliding door, but to integrate automation while preserving the architectural minimalism of S650.
Control and drive components are incorporated within the system while maintaining the narrow visual language associated with the S650 PHOS platform.
Depending on project specification, the system can also be coordinated with smart-building and home-automation functions.
The same minimal philosophy is adapted to three different project objectives.
| Feature | S650 PHOS | S650 PHOS Eclipse | S650 e-MOTION |
|---|---|---|---|
| Primary Focus | Minimal large-span sliding | Advanced floor integration | Automated minimal sliding |
| 25 mm Interlock | Yes | Yes | Yes |
| Concealed Perimeter Profiles | Available | Available | Available |
| Floor Integration | Multiple track options | Dedicated Eclipse solution | Project dependent |
| Electric Operation | — | — | Integrated |
| Primary Application | Villas, hotels, luxury residences | Seamless indoor-outdoor architecture | Automated large architectural openings |
The S650 platform can be engineered in multiple sliding configurations according to the architecture of the opening.
When most perimeter aluminium disappears within the building structure, glass, daylight and landscape become the dominant elements of the interior experience.
Large minimal sliding systems demand close coordination between architecture, structural requirements, glazing, fabrication and installation.
Mparolas Aluminium Systems manufactures project-specific aluminium windows, doors and façades for demanding residential, commercial and international projects.
Every large S650 opening should be evaluated according to dimensions, glass composition, sash weight, exposure, drainage, threshold detail and operating method.
SUPREME S650 PHOS is a thermally insulated minimal sliding aluminium system developed for large glazed architectural openings. Its perimeter profiles can be concealed while the central interlocking profile can be reduced to approximately 25 mm.
S650 PHOS Eclipse is a specialised S650 solution designed around advanced integration of the lower track into the finished floor, creating a highly continuous transition between interior and exterior surfaces.
Yes. Mparolas Aluminium Systems is using SUPREME S650 PHOS Eclipse in a high-end private residence on Evia Island, Greece, where large-scale glazing and concealed aluminium profiles form part of the architectural concept.
S650 e-MOTION is the motorised version of the S650 minimal sliding concept. It integrates electric operation within the system while preserving the minimal architectural appearance.
The e-MOTION system incorporates provisions including rechargeable backup power and emergency manual operation according to the selected configuration.
Yes. S650 PHOS is a thermally insulated aluminium sliding platform. Final Uw performance depends on element dimensions, glazing, spacer, configuration and complete fabrication.
Large-span glazing is one of the principal applications of the S650 platform. Maximum permissible dimensions and weights must nevertheless be evaluated for each individual project.
Mparolas Aluminium Systems manufactures custom aluminium systems in Greece and supports selected international projects with technical coordination, fabrication, glazing and export-ready packaging.
Send us your architectural drawings, opening schedules, dimensions and glazing requirements. Our team can evaluate whether S650 PHOS, S650 PHOS Eclipse or S650 e-MOTION is appropriate for your project.
Technical data and performance values presented on this page refer to published ALUMIL system information and tested system configurations. Actual performance, maximum dimensions, sash weights, glazing capability and permissible configurations depend on typology, glazing, hardware, reinforcement, fabrication, installation, structural loads and project-specific engineering. Final specifications must always be confirmed during technical project evaluation.