Architectural Aluminium Sliding Systems
ELVIAL SL50 HI² Classic – Aluminium Lift & Slide Doors
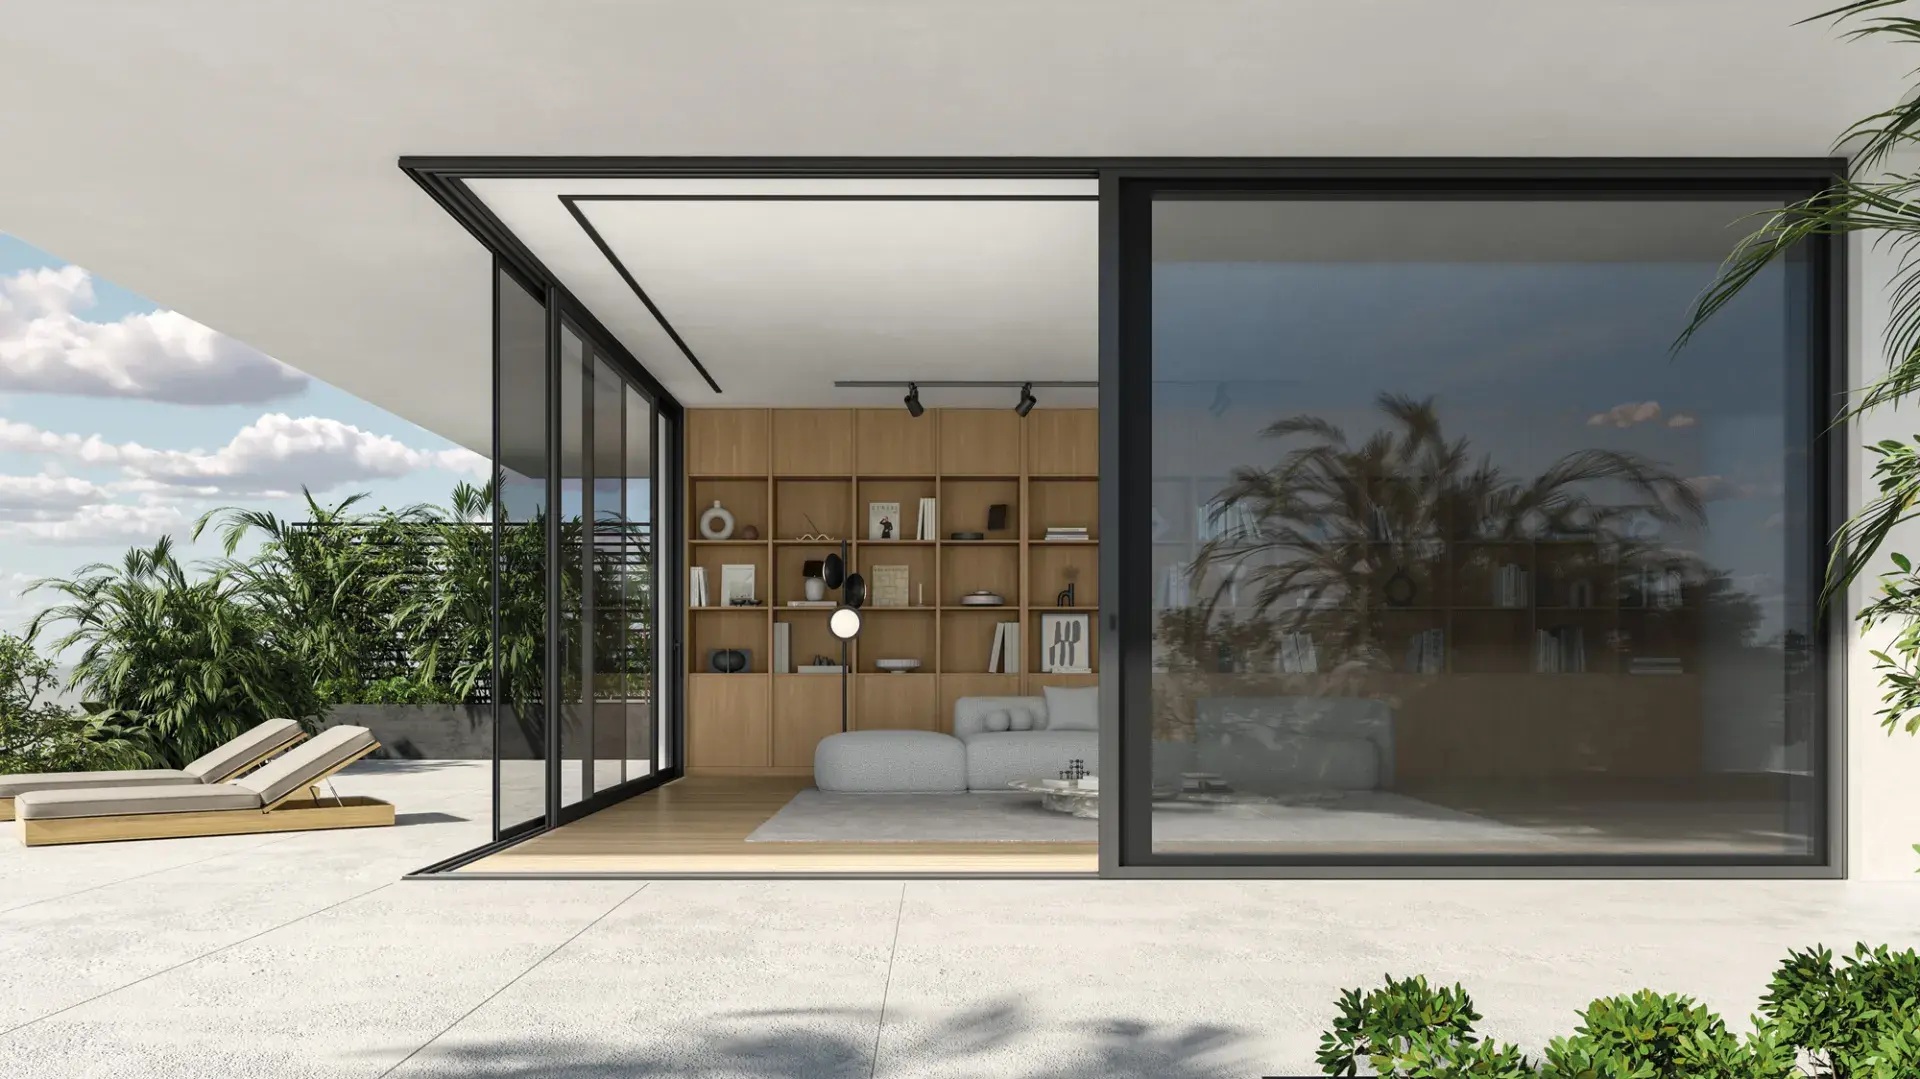
The ELVIAL SL50 HI² Classic is a thermally insulated aluminium sliding and lift-and-slide system engineered for large glazed openings, elegant architectural lines and smooth indoor-outdoor transitions.
Combining advanced thermal insulation, high-performance sealing technology and a refined linear design, the system provides an effective solution for contemporary private residences, luxury villas and premium architectural developments.
System Overview
ELVIAL SL50 HI² Classic is developed for projects that demand generous glass surfaces without compromising thermal comfort, structural stability or the visual quality of the architectural opening.
The system offers both conventional sliding and lift-and-slide mechanisms, allowing the appropriate configuration to be selected according to opening dimensions, glazing weight and project requirements.
- Thermally insulated aluminium profiles
- Sliding and lift-and-slide configurations
- Maximum sash height up to 3,500 mm
- Maximum sash width up to 3,000 mm
- Maximum sash weight up to 400 kg
- Glazing thickness up to 36 mm
- Standard and recessed-frame solutions
Architectural Applications
The versatility of the system makes it suitable for both residential and professional developments where design, functionality and energy performance are important selection criteria.
- Luxury villas and private residences
- Contemporary residential architecture
- Large glazed living-room openings
- Seaside properties and holiday homes
- High-end residential developments
- Hotels and premium hospitality projects
- Indoor-outdoor architectural transitions
- Projects with corner glazing configurations
01 / Design
Refined Architectural Design
The ELVIAL SL50 HI² Classic combines a clean linear frame with carefully designed aluminium profiles. Its slim interlock options reduce the visual interruption between adjacent glazed panels, allowing natural light and exterior views to become an integral part of the interior.
Minimal Interlock Options
Depending on the sash and construction configuration, successive middle mullion widths of 98 mm, 48 mm or as little as 25 mm are available. This flexibility supports different architectural priorities and glazing requirements.
Large Glass Surfaces
Engineered for sash dimensions up to 3,500 mm in height and 3,000 mm in width, subject to engineering verification, the system allows expansive openings with a strong connection between internal and external environments.
02 / Floor Integration
Recessed Frame Installation
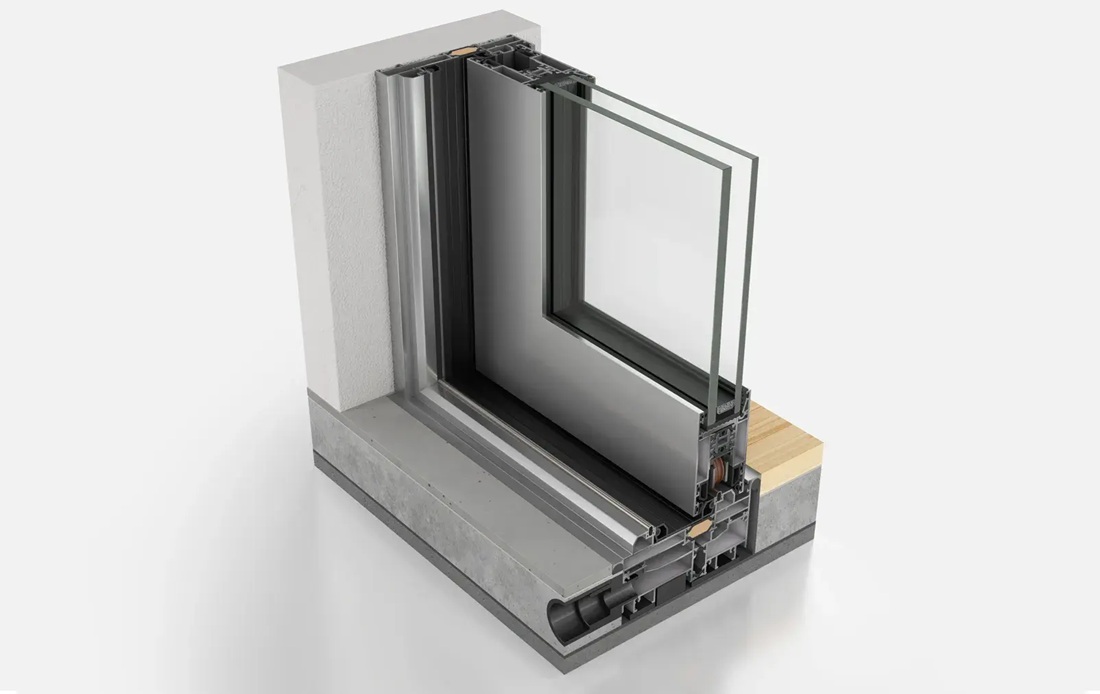
The Infloor Edition enables the lower aluminium frame to be recessed into the surrounding floor construction, reducing the visible threshold and creating a cleaner architectural transition.
Proper floor preparation, waterproofing, structural support and drainage coordination are essential to achieve the intended result. These details should be considered during the architectural design phase.
Depending on the selected configuration, the Infloor Edition offers visible frame heights of 80 mm or 64 mm.
03 / Configurations
Standard & Infloor Editions
Standard Edition
A conventional frame installation designed to deliver reliable mechanical performance, structural stability and a balanced architectural appearance.
- Visible frame heights: 125 / 110 mm
- Alternative profiles: 109 / 94 mm
- Sliding and lift-and-slide options
- Suitable for a wide range of opening types
Infloor Edition
A recessed floor installation approach designed to visually minimize the threshold and support seamless architectural integration.
- Visible frame height: 80 or 64 mm
- Recessed lower-frame configuration
- Coordinated water drainage solutions
- Ideal for modern indoor-outdoor layouts
Visible frame dimensions vary according to the selected sash profile, operating mechanism and installation configuration.
04 / Engineering
Engineering for Large Glazed Openings
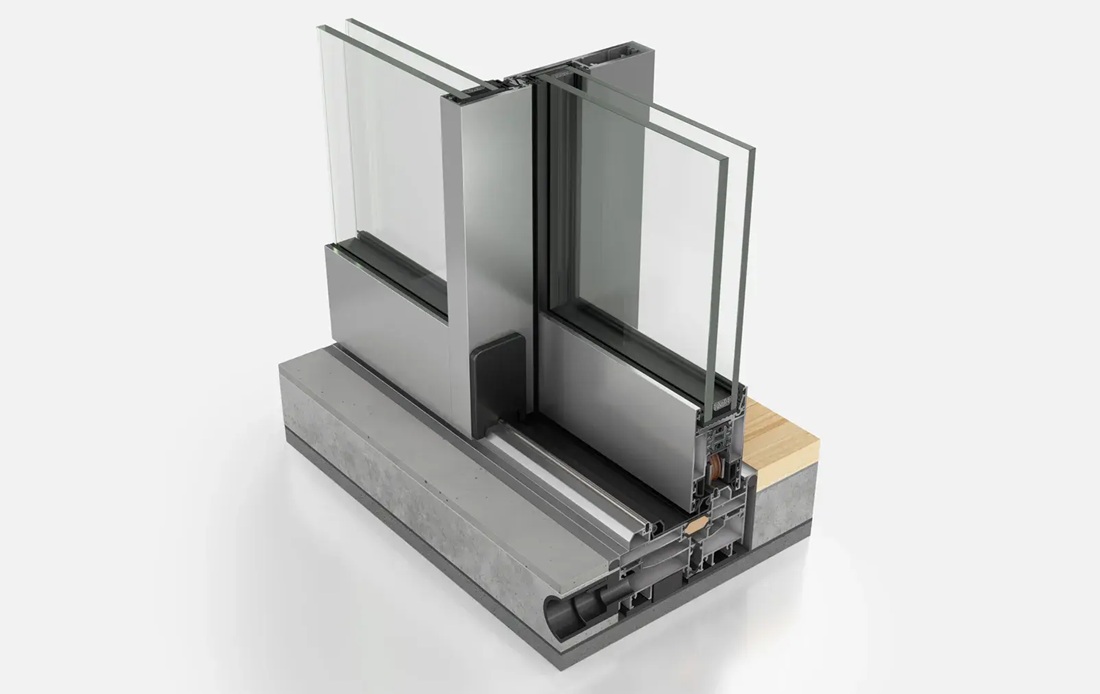
Behind the refined aluminium appearance, the SL50 HI² Classic incorporates engineered components designed to support demanding glazing loads and maintain reliable operation.
A dedicated glazing load-transfer support helps distribute the weight towards the central region of the sash where the roller assemblies are positioned.
Reinforced stainless steel rails support controlled movement, while dedicated reinforcement options help address project-specific wind-load requirements.
05 / Performance
Thermal Insulation & Weather Protection
The ELVIAL SL50 HI² Classic uses a combination of insulating materials, engineered gaskets and sealing components to improve thermal efficiency and protection against air infiltration and water penetration.
Advanced Thermal Design
Insulating components within the glazing perimeter and selected profile junctions help reduce thermal transfer through the aluminium construction.
Optimized Sealing
Dedicated EPDM seals, Q-LON components and sealing brushes contribute to effective protection against external weather conditions.
Water Management
Specially designed drainage channels, external drainage covers and one-way valves help manage collected water within the track assembly.
Long-Term Reliability
Purpose-designed structural joints, reinforced rails and glazing supports help maintain mechanical stability in demanding large-scale applications.
06 / Architectural Detail
Flush Threshold & Integrated Drainage
Floor-level integration is an important architectural feature for contemporary aluminium sliding doors. The SL50 HI² Classic can be configured with a recessed track and coordinated drainage components to achieve a visually refined threshold detail.
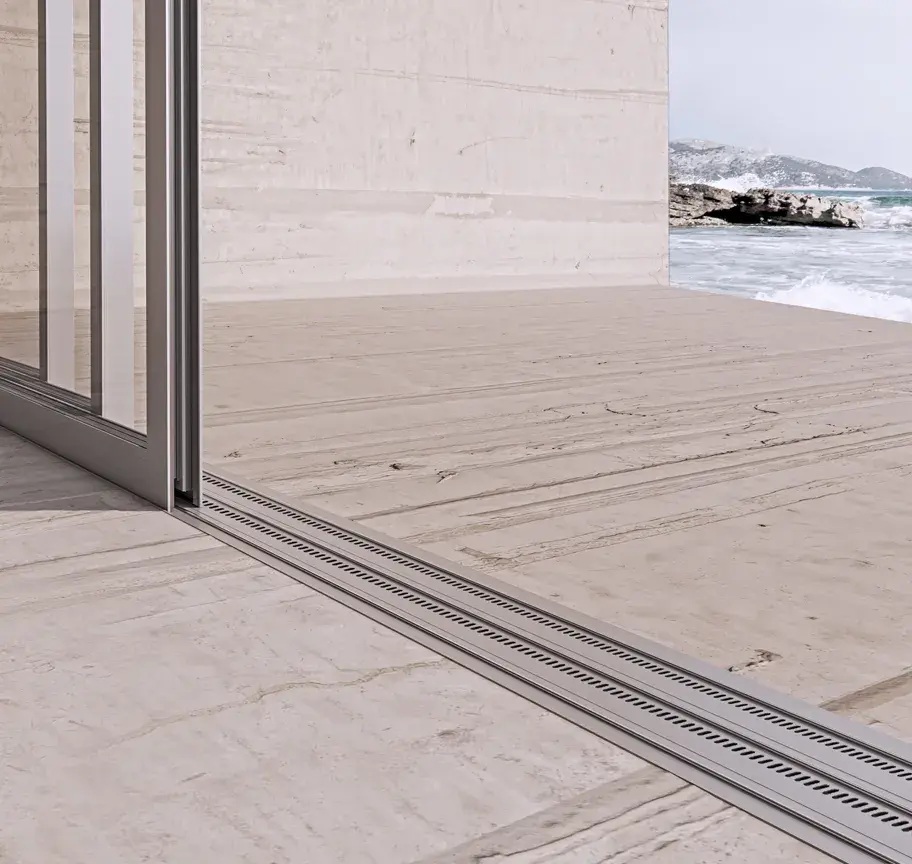
The integration of the threshold, floor finishes and drainage system should be developed in coordination with the architect and installation team to ensure effective water management, proper waterproofing and operational clearances.
07 / Product Data
ELVIAL SL50 HI² Classic – Technical Specifications
| Sash depth | 50 mm |
|---|---|
| Maximum sash height | 3,500 mm |
| Maximum sash width | 3,000 mm |
| Maximum sash weight | 400 kg |
| Maximum glazing thickness | 36 / 34 mm* |
| Successive interlock | 98 / 48 / 25 mm |
| Fixed T interlock | 98 / 48 mm |
| Meeting stile width | 184 / 152 mm |
| Mechanism | Sliding / Lift & Slide |
| Frame thermal value Uf | ≥ 2.4 W/m²K |
|---|---|
| Reference Uw value | 1.35 W/m²K |
| Air permeability | Class 4 |
| Watertightness | E900 |
| Wind-load resistance | C4 / B4 |
| Operating forces | Class 1 |
| Reported sound reduction | 44 dB** |
| Standard frame height | 125 / 110 / 109 / 94 mm |
| Infloor frame height | 80 / 64 mm |
* Maximum glazing thickness depends on the selected interlock configuration. The 25 mm interlock option supports glazing up to 34 mm.
** Published acoustic and thermal values refer to specific tested or reference configurations. Actual Uw values, sound insulation and structural performance must be verified for each final element and its selected glazing.
Maximum dimensions and sash weights are subject to glazing selection, hardware limitations, construction type, wind loads and project-specific engineering verification.
08 / Flexibility
Sliding Configurations & Design Options
The ELVIAL SL50 HI² Classic accommodates multiple architectural configurations, allowing designers to balance opening functionality, glazed surface area and project-specific requirements.
Available Typologies
- Two-sash successive sliding doors
- Multi-panel sliding configurations
- Sliding units with fixed glazed sections
- Meeting-stile configurations
- Internal and external corner arrangements
- In-wall sliding configurations
Additional Options
- Integrated insect-screen configurations
- Compatible shutter arrangements
- Standard or recessed-frame installation
- Alternative middle mullion widths
- Different aluminium surface finishes
- Project-specific glazing combinations
09 / Manufacturing Expertise
Precision Aluminium Manufacturing by Mparolas
At Mparolas Aluminium Systems, we approach every architectural opening as an individual engineering and manufacturing requirement. Our technical team evaluates dimensions, glazing specifications, structural conditions and the appropriate aluminium system configuration before production.
For architects, developers and contractors, we provide technical coordination and manufacturing solutions for residential and commercial projects. International supply of aluminium window and door systems is also available, subject to project evaluation and agreed delivery terms.
For Architects
Technical evaluation of large glazed openings, profile visibility, threshold integration and glazing requirements during the design process.
For Developers & Contractors
Coordinated product specifications, manufacturing planning and practical solutions for high-performance aluminium openings in demanding developments.
Your Project / Our Expertise
Planning a Project with ELVIAL SL50 HI² Classic?
Share your architectural drawings, opening dimensions and glazing requirements with our technical team. We will evaluate the appropriate ELVIAL SL50 HI² Classic configuration for your project.