
ELVIAL SL60 HI2 Classic
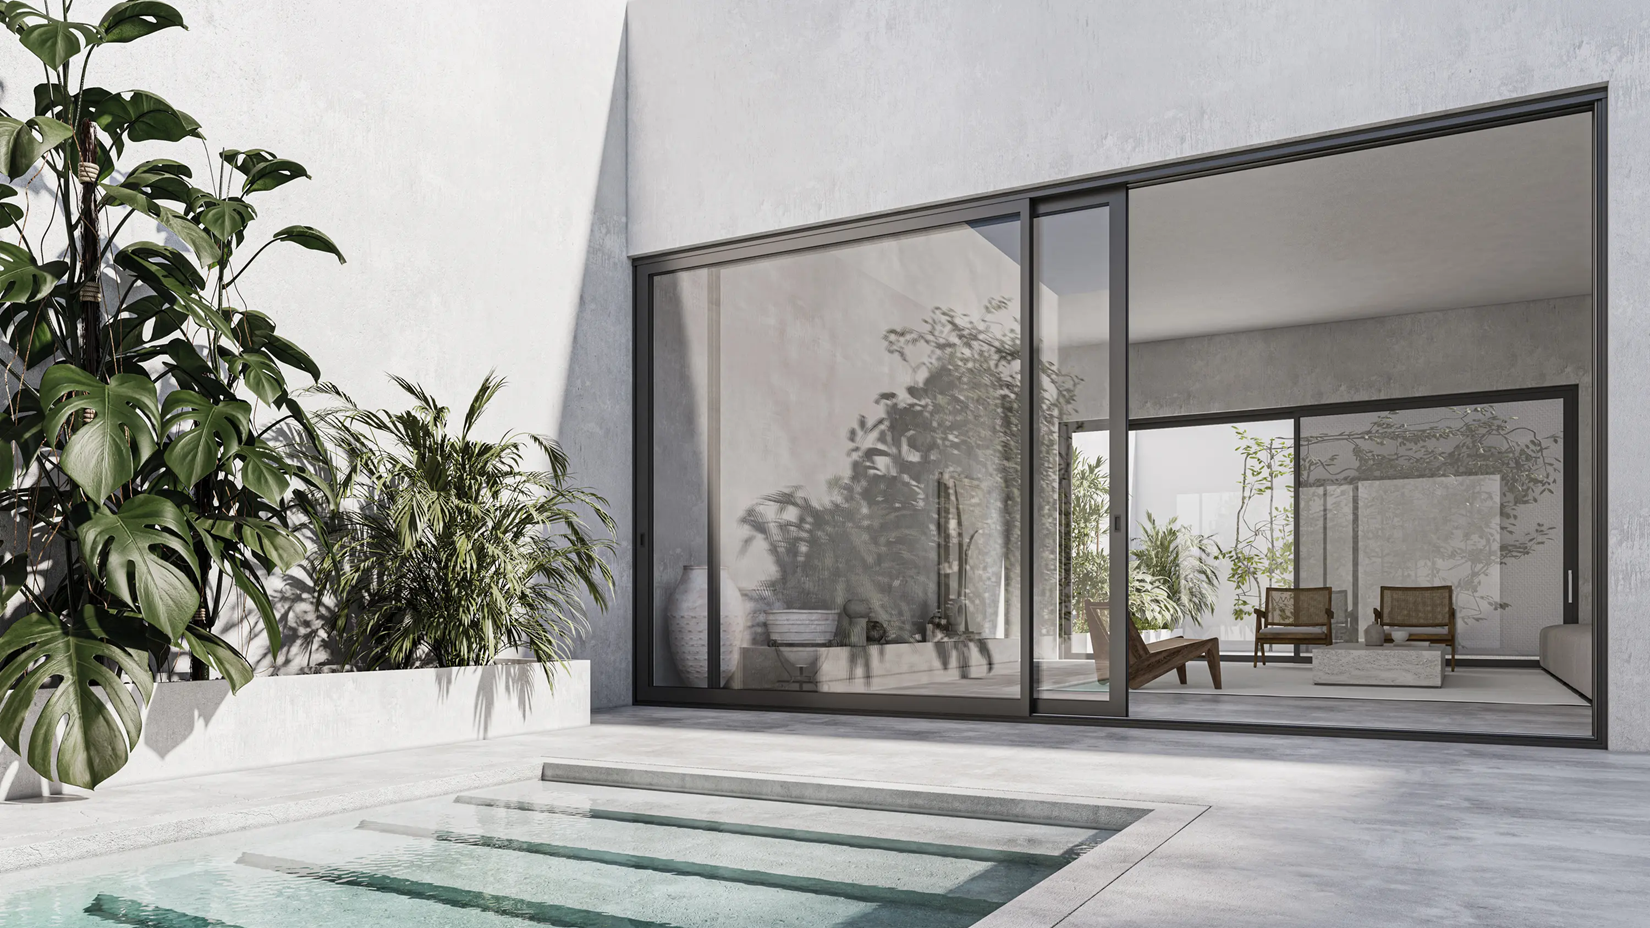
Modern residence featuring ELVIAL SL60 HI² Classic lift and slide aluminium doors with large glazed panels, slim frames and expansive openings.
High-Performance Sliding System

ELVIAL SL60 HI²
CLASSIC

A high-performance thermally insulated aluminium sliding and lift & slide system designed for expansive openings, large glazing surfaces and contemporary architectural projects.

48

Minimum successive middle mullion width of just 48 mm, creating refined sightlines and increased visual transparency.

01 / Overview
System Architecture

Large openings with refined architectural lines.

ELVIAL SL60 HI² CLASSIC combines contemporary linear design, thermal insulation and robust engineering within a versatile sliding platform developed for large-scale glazed openings.

Available in both sliding and lift & slide configurations, the system supports large sash dimensions and glazing weights while maintaining high levels of weather resistance, comfort and ease of operation.

Ideal Applications
  • Luxury private residences
  • Villas & contemporary homes
  • Hotels & hospitality projects
  • Large glazed openings
  • Balcony & terrace connections
  • Residential & commercial developments
02 / Operation
Sliding Solutions

Flexible operation for demanding openings.

01 — Sliding Edition

Sliding

A smooth sliding configuration designed to combine functionality, architectural simplicity and extensive glazed surfaces.

Suitable for multiple construction typologies including successive sliding panels, fixed combinations, flyscreens and multi-track configurations.

02 — Lift & Slide Edition

Lift & Slide

Engineered for larger and heavier glazed sashes, the lift & slide configuration provides controlled movement and enhanced operating comfort.

Lift assistance and optional damping solutions support effortless operation even when working with substantial sash dimensions and glazing weights.

03 / Design
Architectural Design

More glass. Less visual interruption.

01

48 mm Interlock

The narrow successive middle mullion can reach just 48 mm, reducing the visible aluminium profile at the meeting point of the sliding sashes.

02

Large Dimensions

Sashes can reach heights of up to 3.5 m and widths of up to 3.0 m, enabling impressive glazed openings for contemporary architecture.

03

High Glazing Capacity

Glazing up to 46 mm and sash weights up to 440 kg provide flexibility for high-performance glass configurations and demanding projects.

04 / Specifications
Technical Specifications

Designed for scale, performance and comfort.

Principal dimensions, glazing capabilities and certified performance values of the ELVIAL SL60 HI² CLASSIC system.

ELVIAL SL60 HI² CLASSIC

Sliding / Lift & Slide System

Sash Depth
60 mm
Visible Height
122 / 132 mm
Min. Middle Mullion
48 mm
Maximum Sash Height
Up to 3,500 mm
Maximum Sash Width
Up to 3,000 mm
Maximum Sash Weight
Up to 440 kg
Maximum Glass Thickness
Up to 46 mm
Thermal Performance · Uw
From 1.00 W/m²K*
Air Permeability
Class 4
Watertightness
E1200
Wind Resistance
C2 / B3
Sound Reduction
Up to 45 dB*
Operating Forces
Class 1
Mechanism
Sliding / Lift & Slide

*Thermal and acoustic performance depends on construction dimensions, glazing configuration, spacer type and project-specific specifications. Published values refer to tested system configurations.

05 / Technology
Thermal & Weather Protection

Engineered around everyday comfort.

01

ELVIAL I² Insulation

Multi-chamber thermal barriers combined with ELVIAL I² insulation technology improve thermal performance throughout the track system.

02

Advanced Sealing

Q-LON components and specially designed elastomeric seals provide effective perimeter sealing between the sash, interlock and track.

03

Glazing Insulation

An additional LDPE insulating profile positioned around the glazing zone contributes to improved thermal behaviour around the glass perimeter.

06 / Features
Key Features

High performance, refined operation.

  • Sliding & lift-and-slide configurations
  • 60 mm sash depth
  • Minimum middle mullion width of 48 mm
  • Sash height up to 3.5 m
  • Sash width up to 3.0 m
  • Sash weight up to 440 kg
  • Glazing thickness up to 46 mm
  • ELVIAL I² thermal insulation technology
  • Lift assistance for improved operation
  • Optional Silent Close damping unit
  • Anti-Jemmy security device
  • High air and water tightness performance
07 / Typologies
Typical Configurations

Flexible configurations for contemporary architecture.

01 2-Sash Sliding
02 2-Sash with Fixed Part
03 3-Sash Sliding
04 Multi-Track Sliding
05 Corner Configurations
06 Sliding with Flyscreen
07 Fixed & Sliding Combinations
08 Large-Scale Lift & Slide
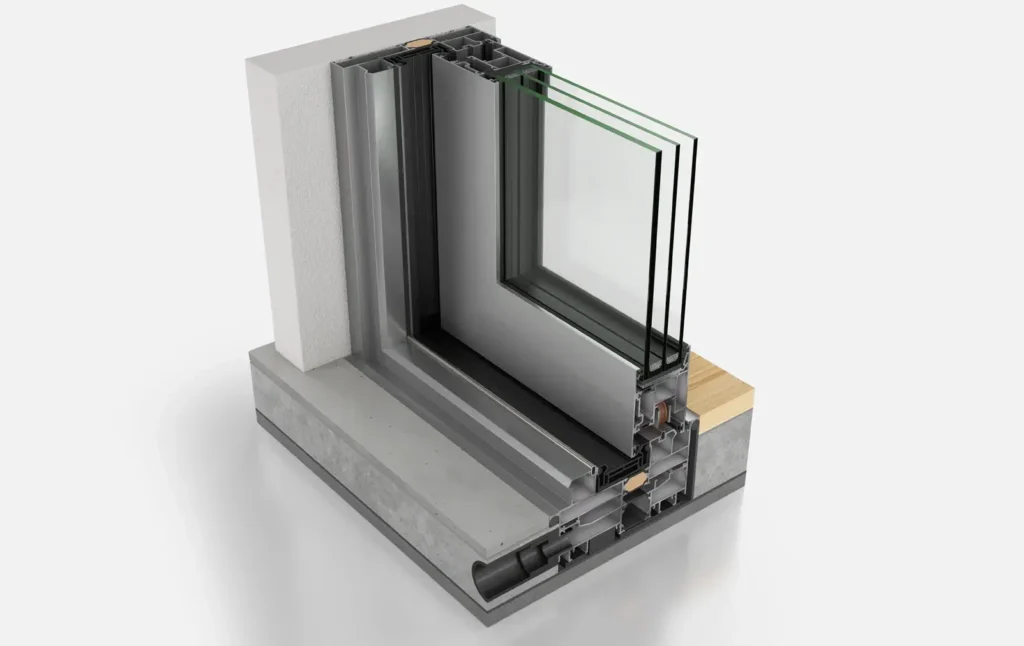
Technical section of the ELVIAL SL60 HI² Classic thermally insulated lift and slide aluminium system with triple glazing and integrated drainage.
Project Consultation

Planning large aluminium sliding openings?

Send us your architectural drawings, opening dimensions and project requirements. Our technical team will evaluate the appropriate ELVIAL SL60 HI² CLASSIC configuration, glazing specification and sliding or lift & slide solution for your project.

Keyword suggestion: Building, Residence