BLOCK2.5 TOUCH
Symmetrical block-style vertical striation with a 25 mm depth for an elegant, controlled façade rhythm.

A refined aluminium cladding system for contemporary residences and architectural façades, designed to create clean surfaces, strong vertical rhythm and seamless integration with doors, windows and building corners.
Minimal Architecture / Exterior Cladding
ESSENCE CLADDING CL180 is an aluminium cladding system created for modern architectural compositions where continuity, proportion and detail define the final result. It can be used to shape dynamic new façades or to give an existing building a completely renewed identity.
The system is designed for clean installation without visually dominant joints or supports, while its lightweight aluminium profiles allow precise detailing around openings, corners, entrances and other architectural elements.
Attention to Detail
CL180 makes it possible to visually connect the building envelope with entrance doors and window openings, creating a coherent architectural language across the façade. The result is especially effective in projects where the entrance is intended to merge with the surrounding elevation rather than interrupt it.
Unique Style
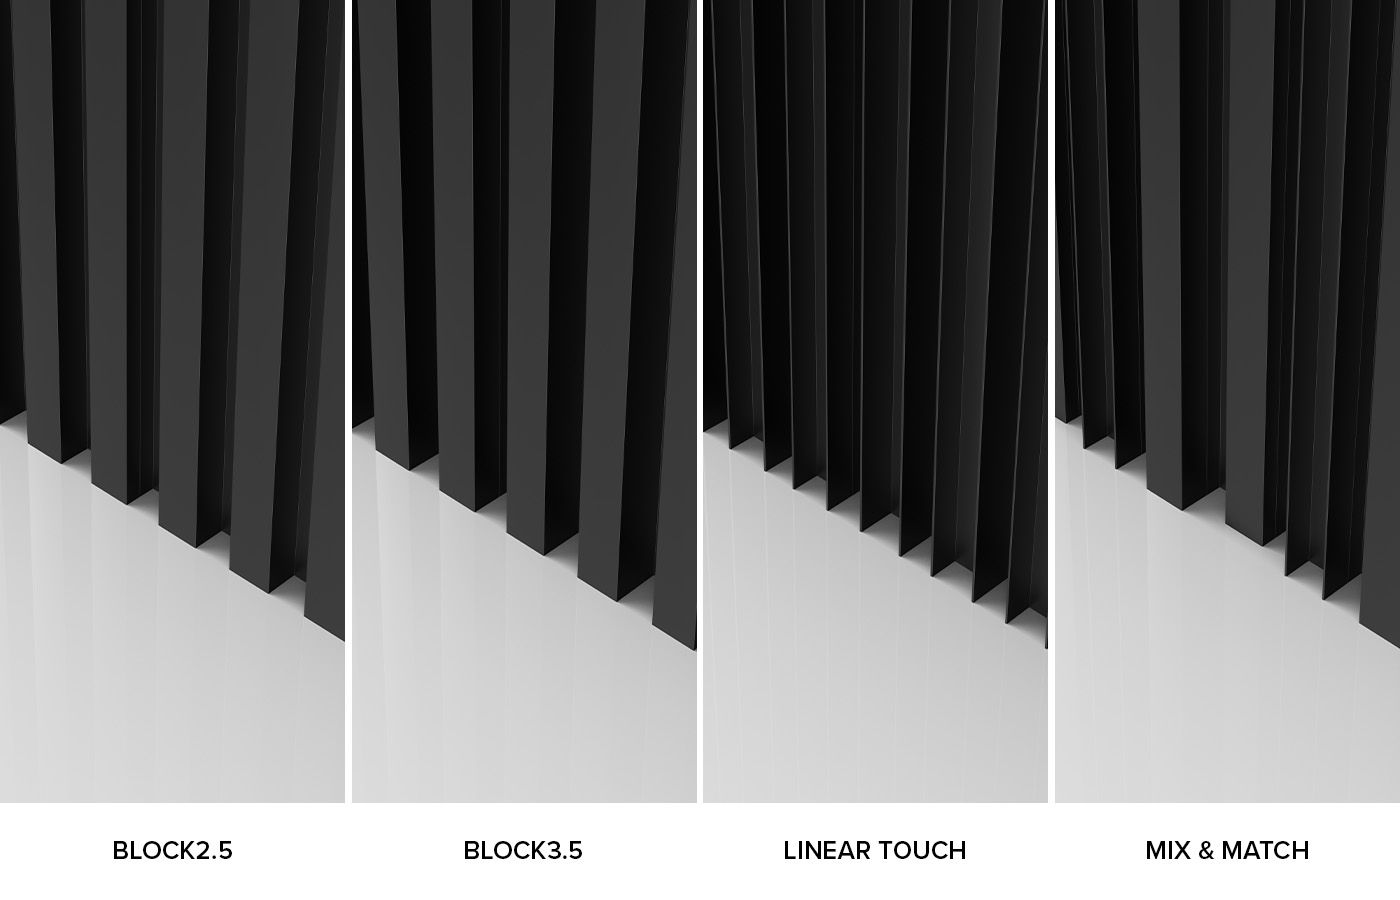
Different profile depths and rhythms alter the way light and shadow interact with the façade. Use one design consistently or combine profiles to create a custom composition.
Symmetrical block-style vertical striation with a 25 mm depth for an elegant, controlled façade rhythm.
A stronger 35 mm profile depth that increases shadow lines and gives the elevation a more pronounced visual character.
Clear linear geometry with a 35 mm depth, ideal for contemporary projects focused on restrained, minimal detailing.
Combine different cladding profiles and rhythms to create a unique façade pattern tailored to the architectural concept.
Vertical Aluminium Cladding
Vertical aluminium profiles add rhythm and scale to large surfaces while preserving the disciplined, minimal character of contemporary residential architecture.
Applications
CL180 can continue across different architectural conditions, helping designers maintain visual consistency from the main façade to the smallest detail.
Exterior aluminium cladding for modern residences, villas, commercial buildings and selected renovation projects.
Door cladding can visually connect the entrance to the façade and create a continuous, understated architectural surface.
Dedicated detailing allows window openings to be incorporated into the cladding system with a clean perimeter treatment.
Special profiles support precise corner detailing and help the cladding maintain its geometry around changes in building direction.
Internal corner solutions preserve the same level of finish and continuity as the main external façade surfaces.
Profile combinations can be arranged according to the architectural concept, façade proportions and the desired visual rhythm.
Profiles & Design Options
The CL180 family includes different profile expressions that allow the façade to range from subtle and restrained to deeper, more sculptural vertical compositions.
Colours & Durability
Aluminium offers both design flexibility and long-term durability. CL180 can be specified in a wide range of architectural finishes, including super-durable powder coating options. For demanding environments, finish selection and corrosion protection can be specified according to the project location and exposure conditions.
Mparolas Aluminium Systems
Send us your architectural drawings, elevations or façade concept. Our team can review the application and help define the appropriate CL180 composition, finish and integration with the aluminium windows and doors of the project.