Vertical Curtain Wall
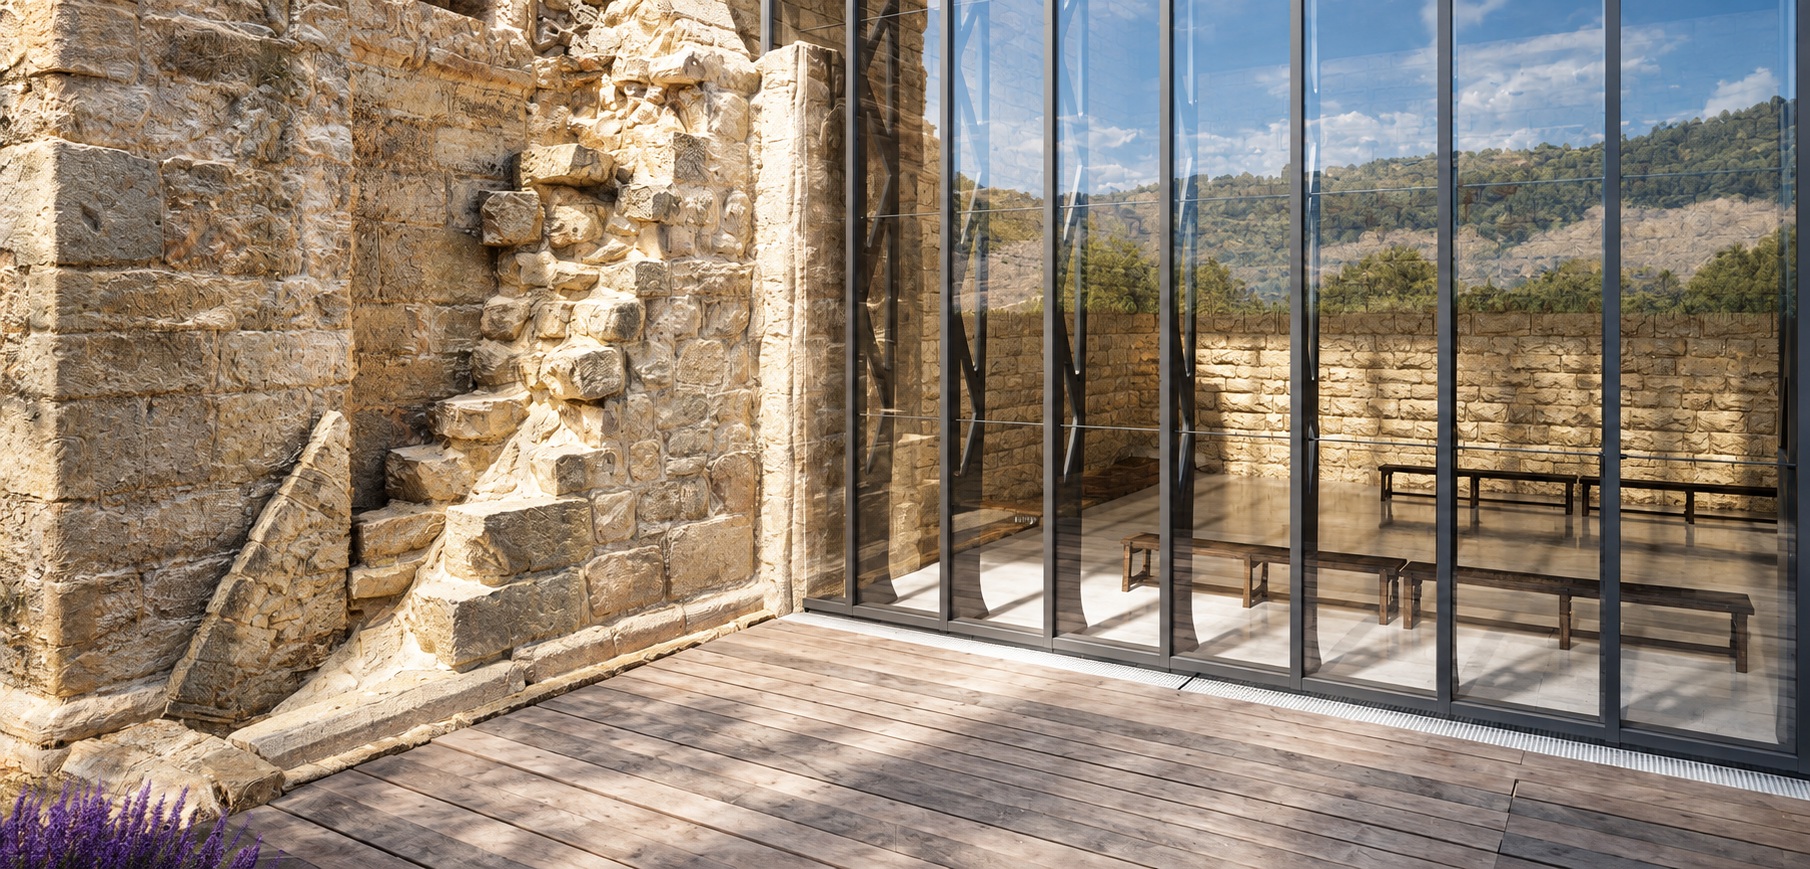
Transparent vertical building envelopes with a precise mullion-and-transom grid.

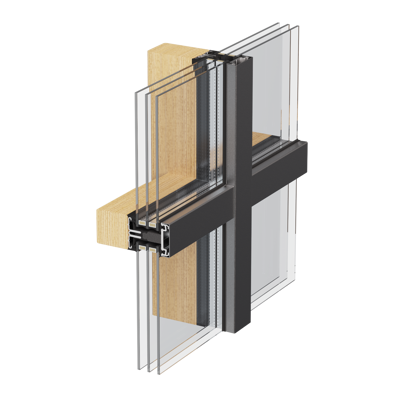
A refined thermally insulated attachment façade system for vertical, sloped and roof glazing, combining the architectural strength of steel with slim 50 mm sightlines and exceptional design freedom.
forster thermfix light is a thermally insulated attachment curtain-wall system developed for highly transparent architectural glazing.
Its sealing and glazing system can be applied to commercially available structural steel profiles, giving architects and façade designers considerable freedom when selecting and sizing the supporting structure.
With consistent 50 mm sightlines, large glass dimensions and solutions for vertical, sloped and roof glazing, thermfix light combines economical construction with a refined architectural appearance.
Consistent mullion and transom width for a refined architectural grid.
Supports substantial insulating glazing constructions.
Engineered for large and demanding façade glazing elements.
Mullion / transom frame values down to approximately 1.00 W/m²K.
The attachment principle allows the glazed façade to be combined with an independently selected structural subframe, opening up significant architectural and structural freedom.
The glazing and sealing components are attached to the structural supporting profiles, creating a precise continuous façade grid.
Supporting profiles can be selected according to architectural dimensions and structural requirements.
A 50 mm external sightline creates a consistent and refined façade appearance.
The attachment system is designed for straightforward fabrication and economical façade construction.
Dry glazing technology contributes to clean fabrication and reliable façade installation.
One system concept can address multiple architectural glazing situations while maintaining a consistent façade language.
Transparent vertical building envelopes with a precise mullion-and-transom grid.
Thermally insulated inclined glass constructions for atria and architectural roofs.
Glazed roofs, halls, pyramids and architectural overhead glazing.
Tested fire-protection solutions are available for selected sloped and horizontal applications.
Representative mullion / transom frame performance according to Forster system documentation.
High resistance against driving rain for demanding façade applications.
High level of façade air-tightness in tested configurations.
Resistance to wind loading with safety load up to approximately 3600 Pa.
Suitable for substantial insulating glass units and architectural glazing.
*Performance depends on façade geometry, structural profiles, glass specification, dimensions, supports and country-specific approvals. Final project design should always be verified using current Forster technical documentation and structural calculations.
Representative maximum span for sloped glazing at approximately 16°–80° inclination.
Horizontal glazing can extend continuously in width, subject to structural design.
Supports substantial insulated glazing constructions for modern façade requirements.
Dedicated thermfix light configurations extend the attachment façade concept to selected fire-resistant sloped and horizontal glazing applications.
Selected configurations can provide tested fire-integrity performance.
Fire-resistant roof and inclined glazing is available in approved configurations.
Selected system constructions extend protection to EI60 depending on application and approval.
The attachment principle separates the external glazing system from the structural depth required by the project.
Structural steel profiles provide high load-bearing capacity and allow substantial façade depths.
Profile depth can be selected according to span, wind load and façade geometry.
The supporting structure can become an intentional part of the interior architectural expression.
Aluminium and stainless-steel external cover strips allow different façade aesthetics.
thermfix light combines durable façade construction with environmental documentation and low-carbon steel options.
A flexible thermally insulated attachment façade combining steel structural freedom with refined 50 mm architectural sightlines.
Contact Mparolas for Forster thermfix light curtain walls, sloped glazing, roof glazing, façade engineering, technical detailing and project-specific steel façade solutions.