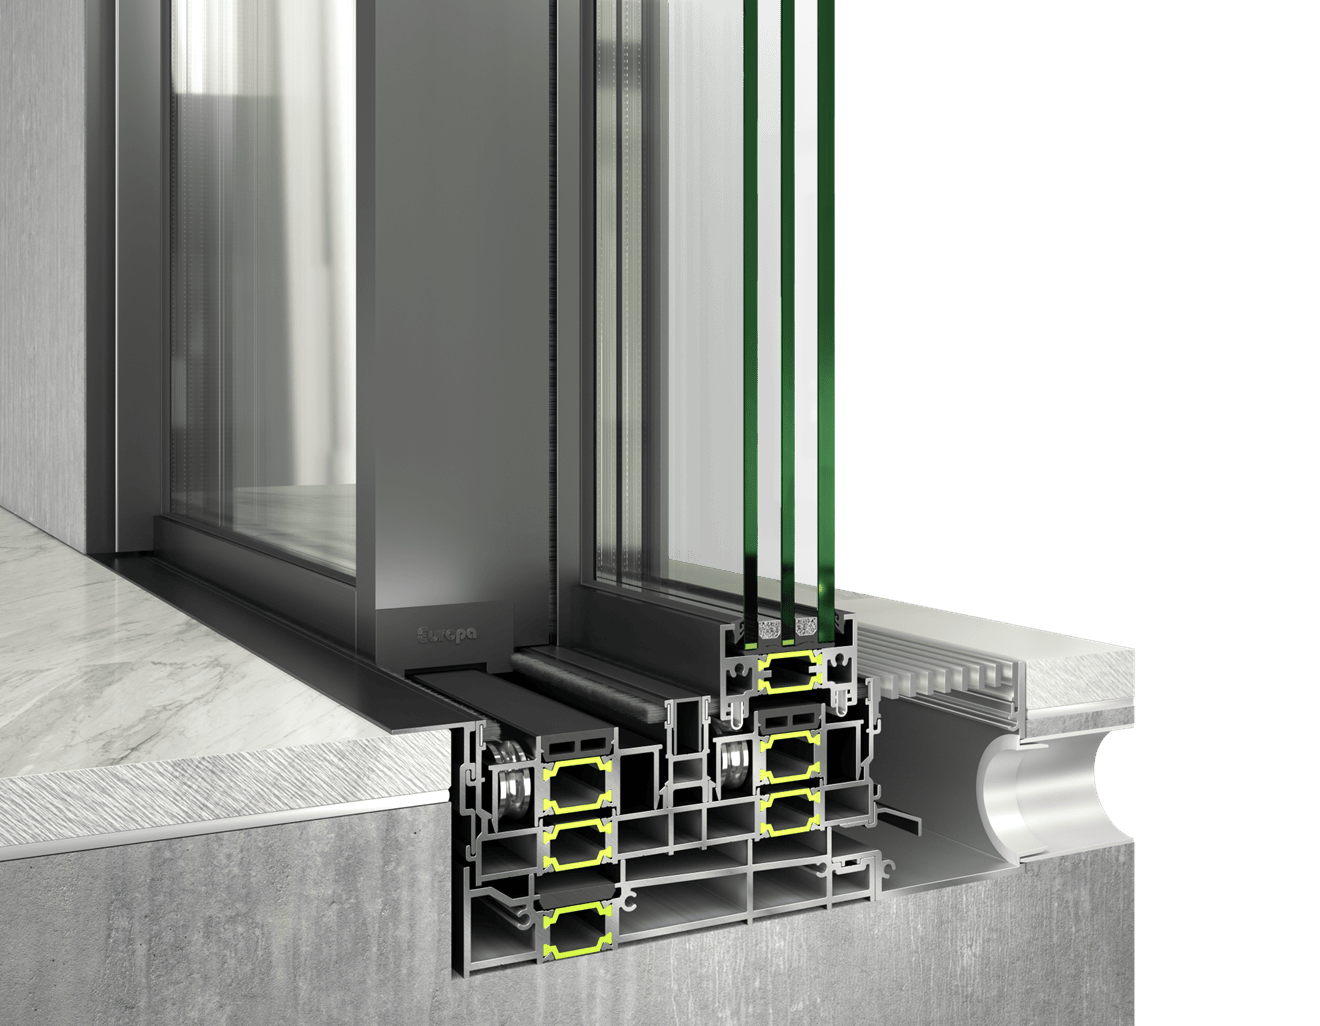
Type 01
EMF 60 Hybrid Type 1
Technical section of the Type 1 configuration, showing the profile geometry and minimal architectural relationship between frame, sash and glazing.

A thermally insulated minimal sliding aluminium system engineered for expansive glazing, ultra-slim architectural lines and seamless visual continuity between indoor and outdoor spaces.
EUROPA EMF 60 Hybrid combines minimalist architectural design with the engineering required for exceptionally large glazed openings. Slim visible profiles, discreet perimeter framing and expansive glass surfaces allow the building envelope to become visually lighter and more transparent.
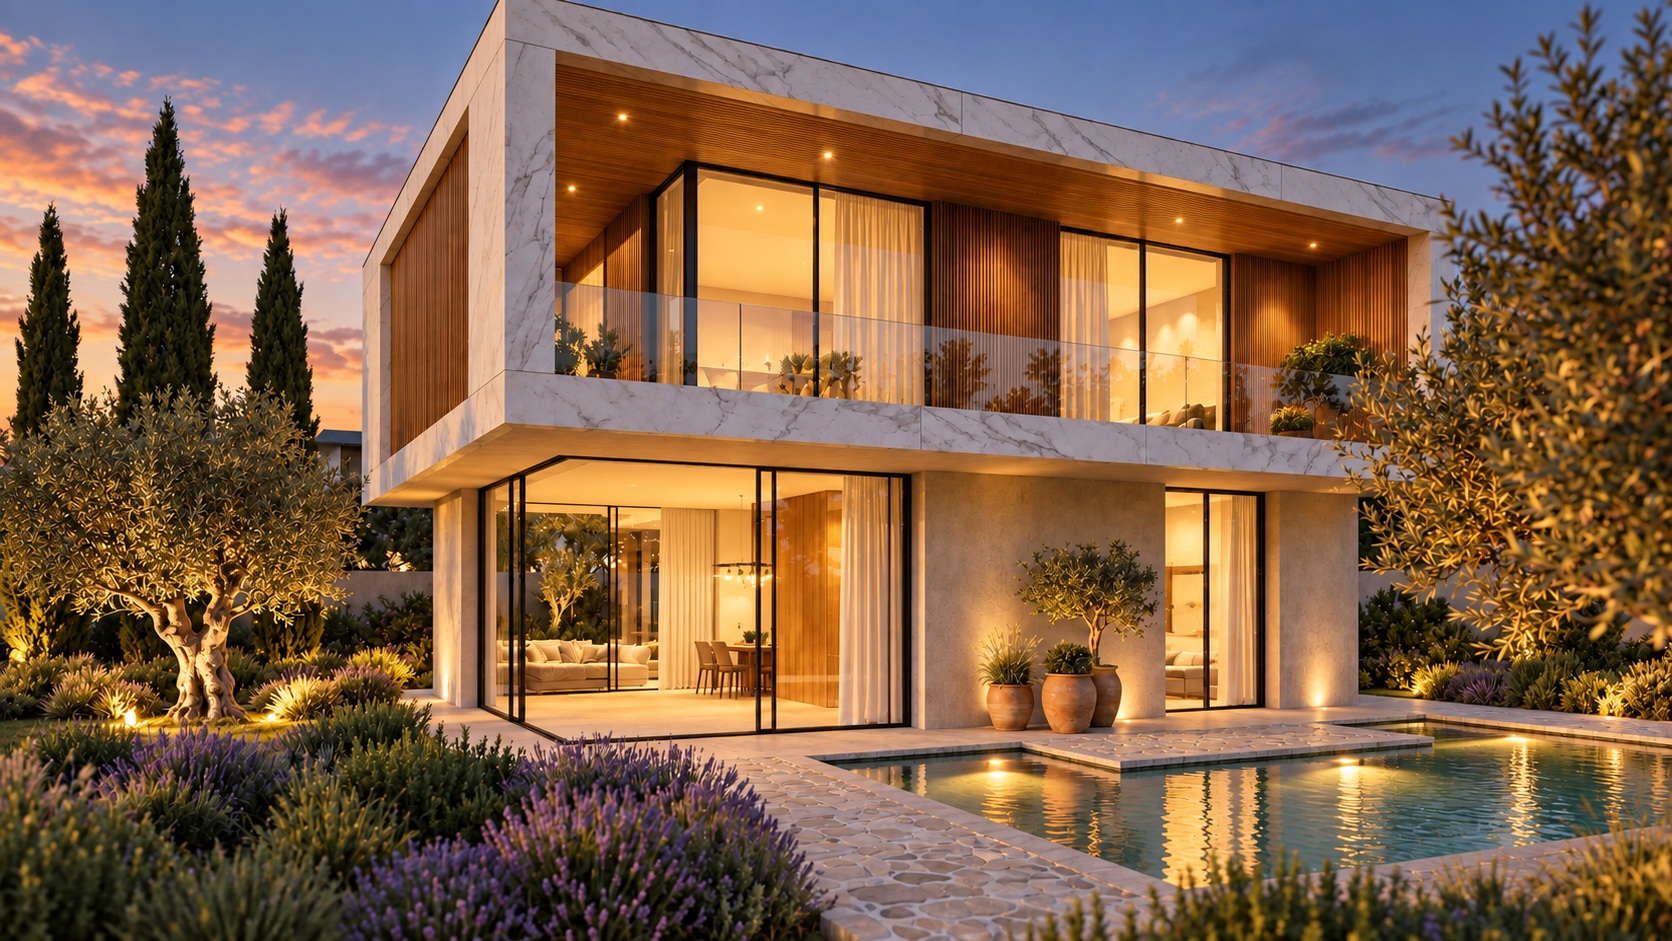
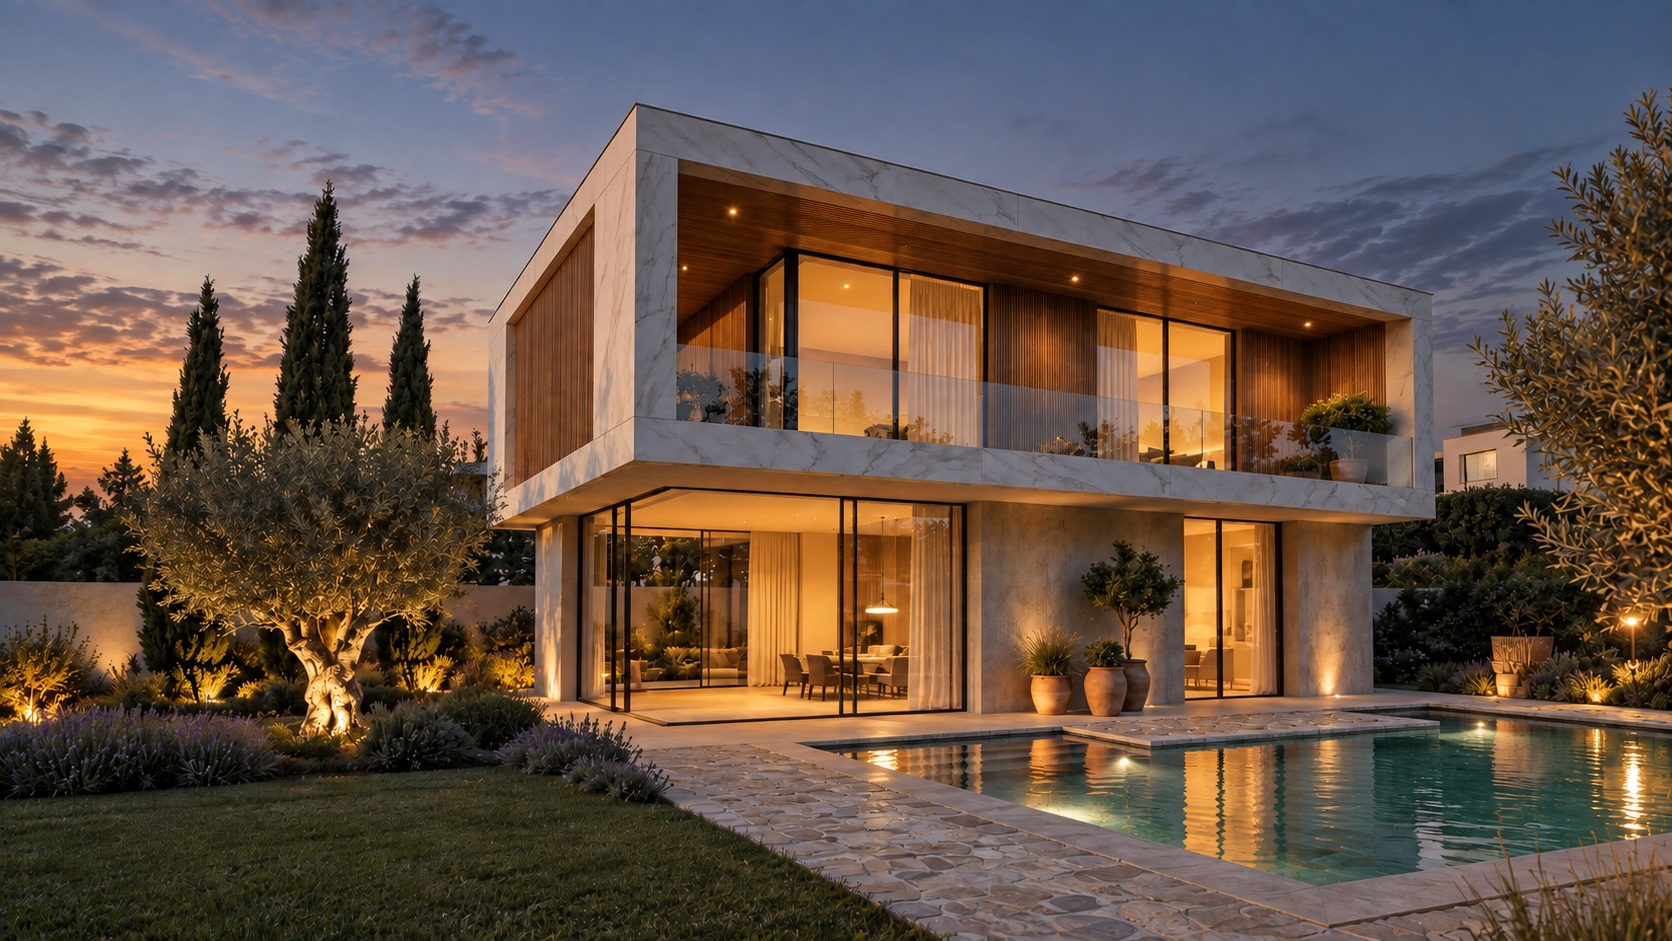
The EMF 60 Hybrid design philosophy reduces the visible aluminium surface while maximising transparency. The result is a refined architectural system suitable for contemporary residences, villas and projects with large glazed openings.
EMF 60 Hybrid is developed for projects where transparency, large dimensions and minimal visual interruption are central to the architectural concept.
Slim aluminium profiles maximise the transparent glazed area while reducing the visual presence of the framing system.
Engineered for large-format sliding elements with sash surfaces reaching up to 12 m².
Architectural integration into surrounding floor, wall and ceiling details creates visually cleaner transitions.
Thermally broken construction developed for contemporary high-performance glazing applications.
Stainless-steel roller assemblies enable controlled movement of exceptionally large and heavy glazed sliding panels.
Multiple locking points can be integrated into the sash to enhance the overall security of the construction.
EMF 60 Hybrid is offered in four system types, providing alternative profile arrangements while maintaining the same minimal design philosophy.
Technical section of the Type 1 configuration, showing the profile geometry and minimal architectural relationship between frame, sash and glazing.
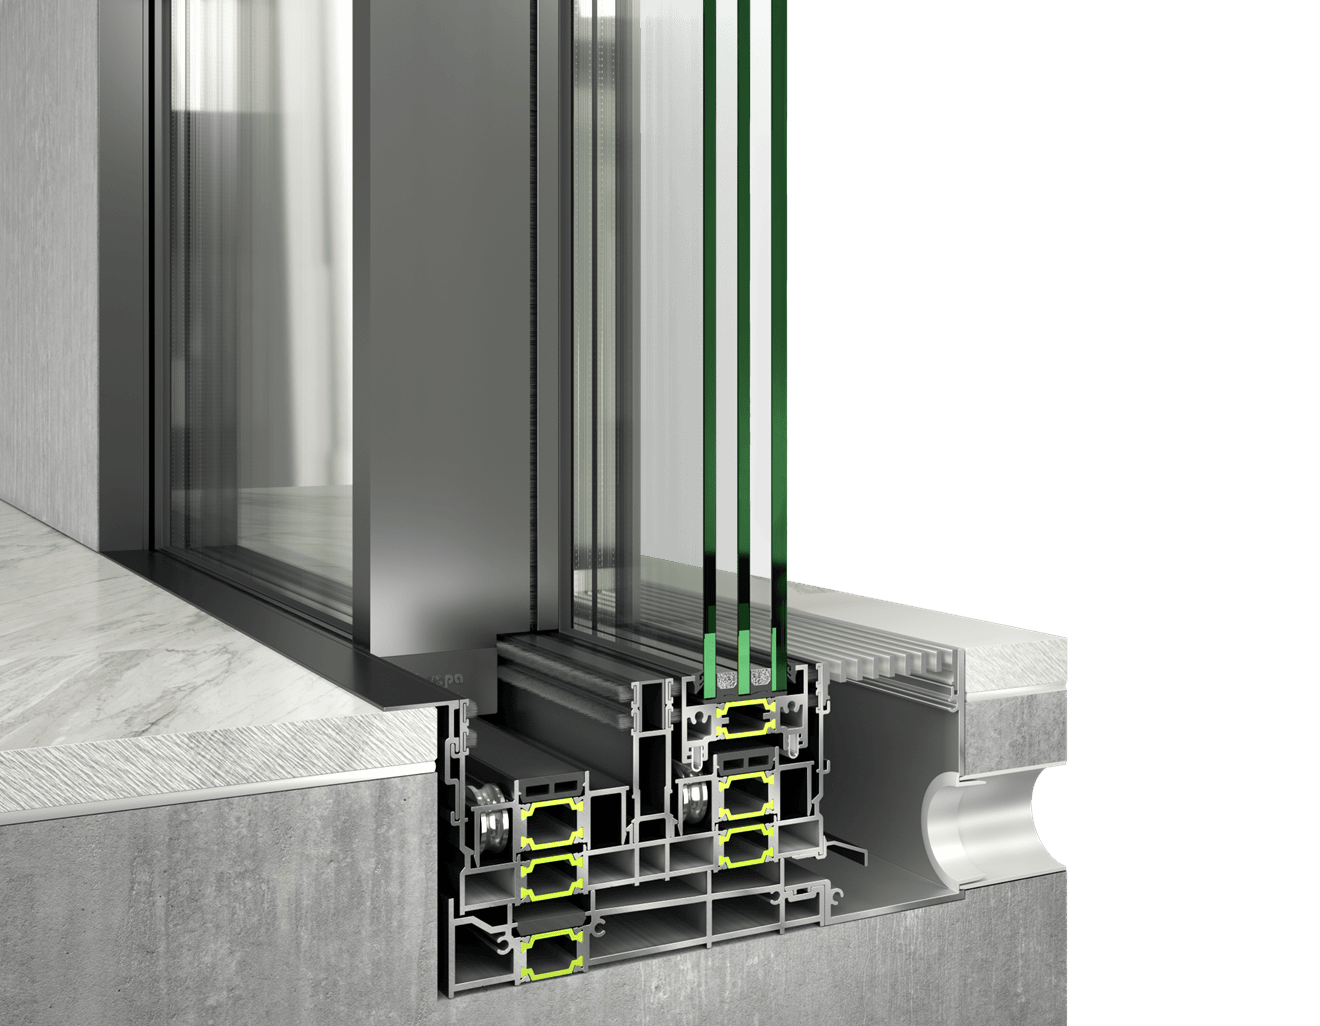
Technical profile configuration designed as part of the EMF 60 Hybrid system family for different architectural and functional requirements.
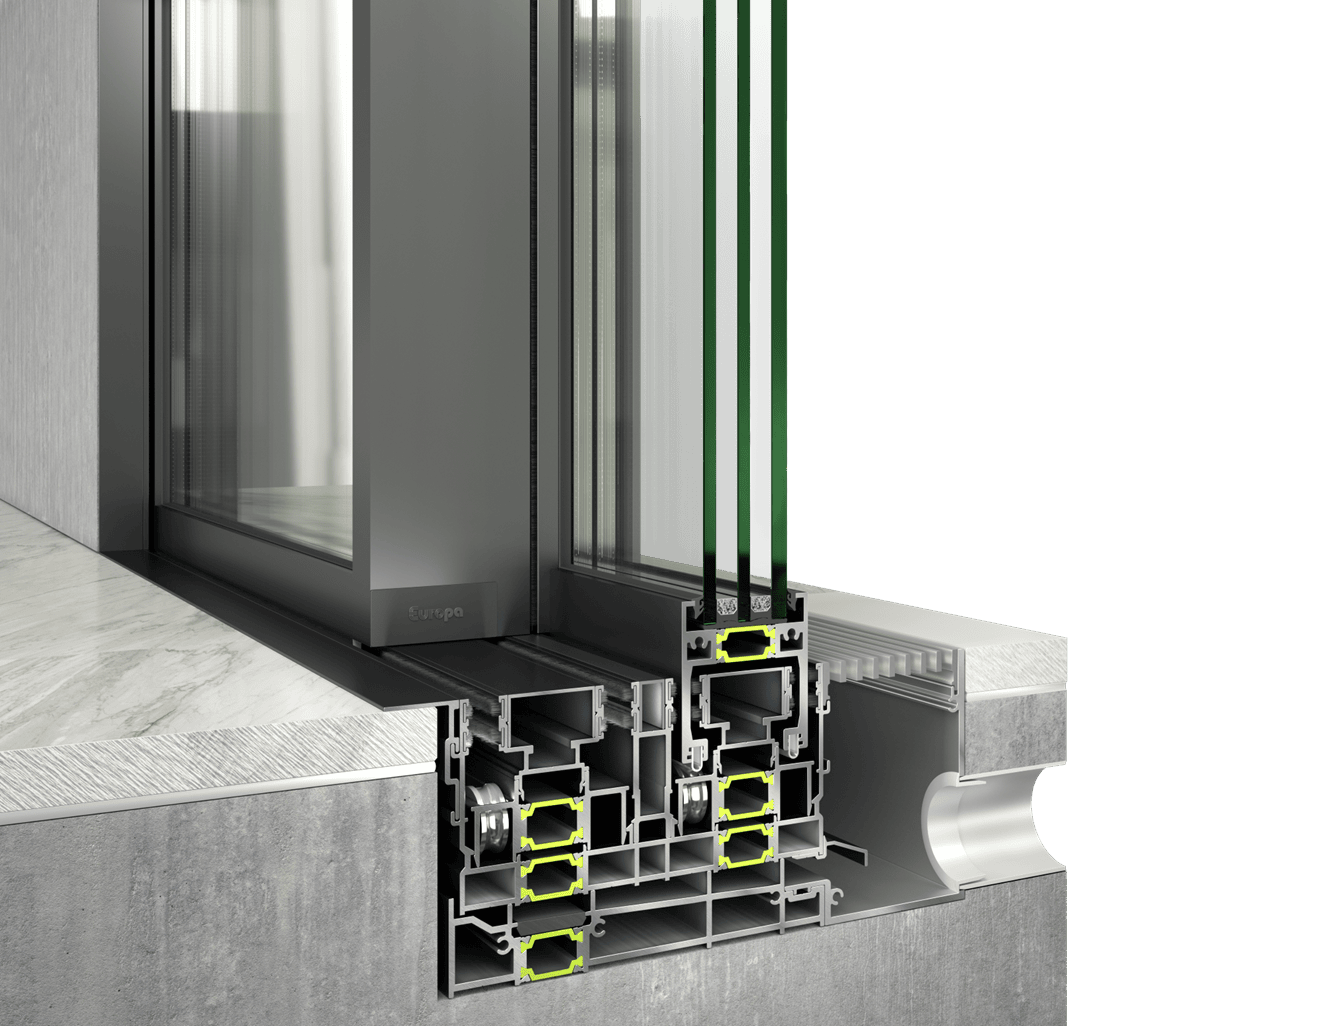
Alternative EMF profile arrangement maintaining the same minimal visual philosophy and large-glazing concept.
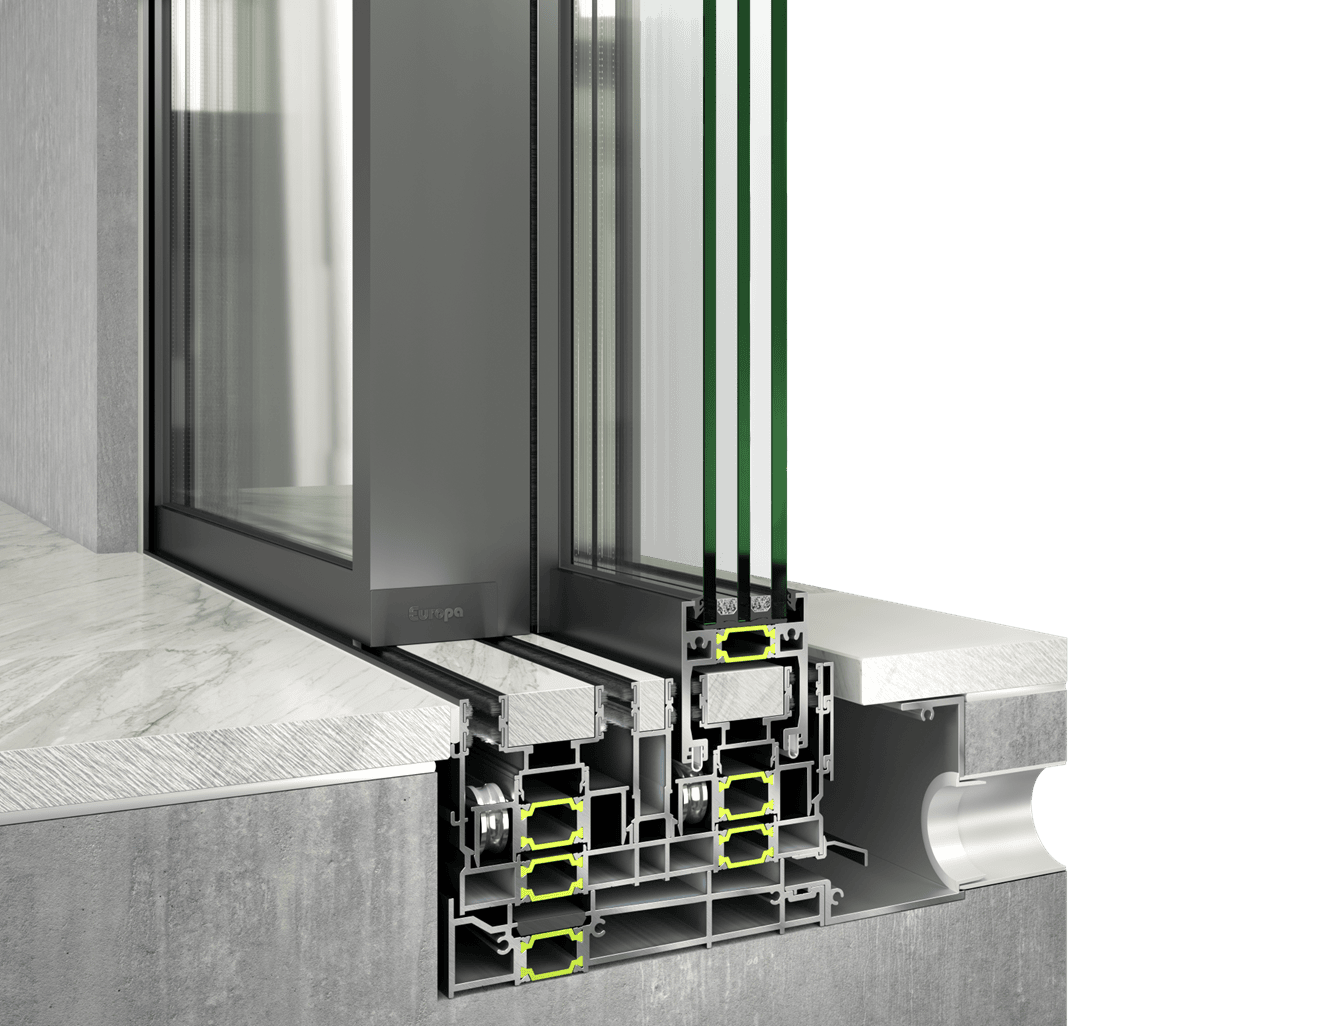
Type 4 profile section within the EMF 60 Hybrid range, developed for specific construction and architectural requirements.
Large glazing requires carefully engineered aluminium profiles, glazing, drainage, rolling mechanisms and locking systems.
*Final thermal performance depends on dimensions, glazing, configuration and the complete construction specification.
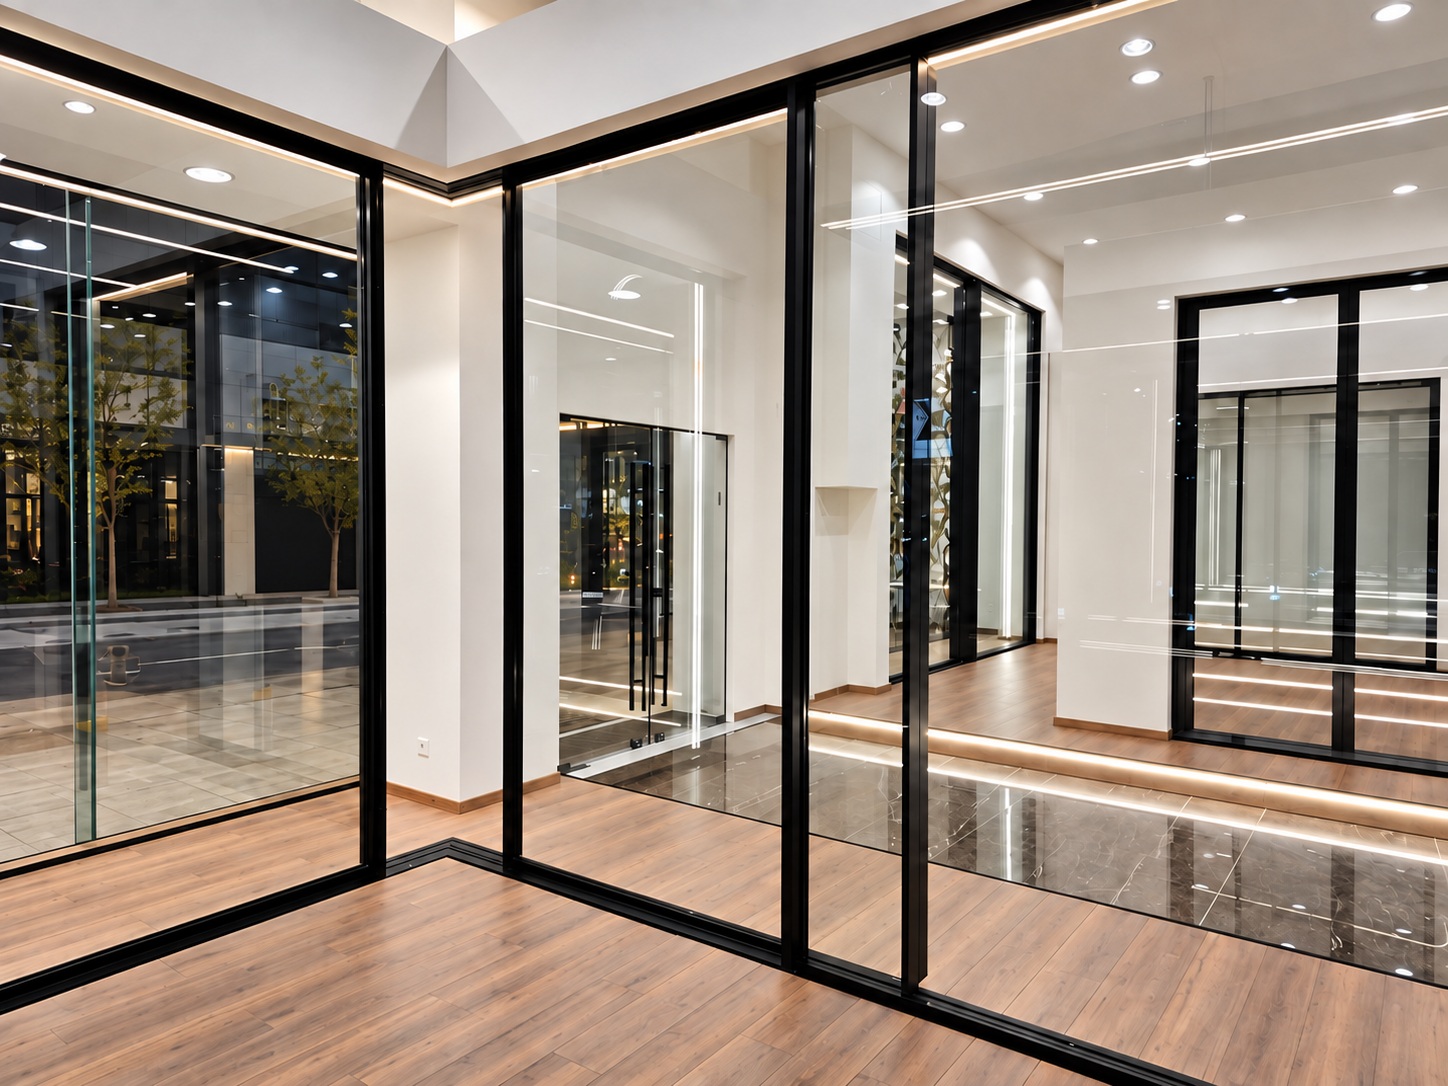
Corner configurations allow glazed surfaces to continue across adjoining elevations, extending panoramic views and strengthening the connection between the interior, architecture and landscape.
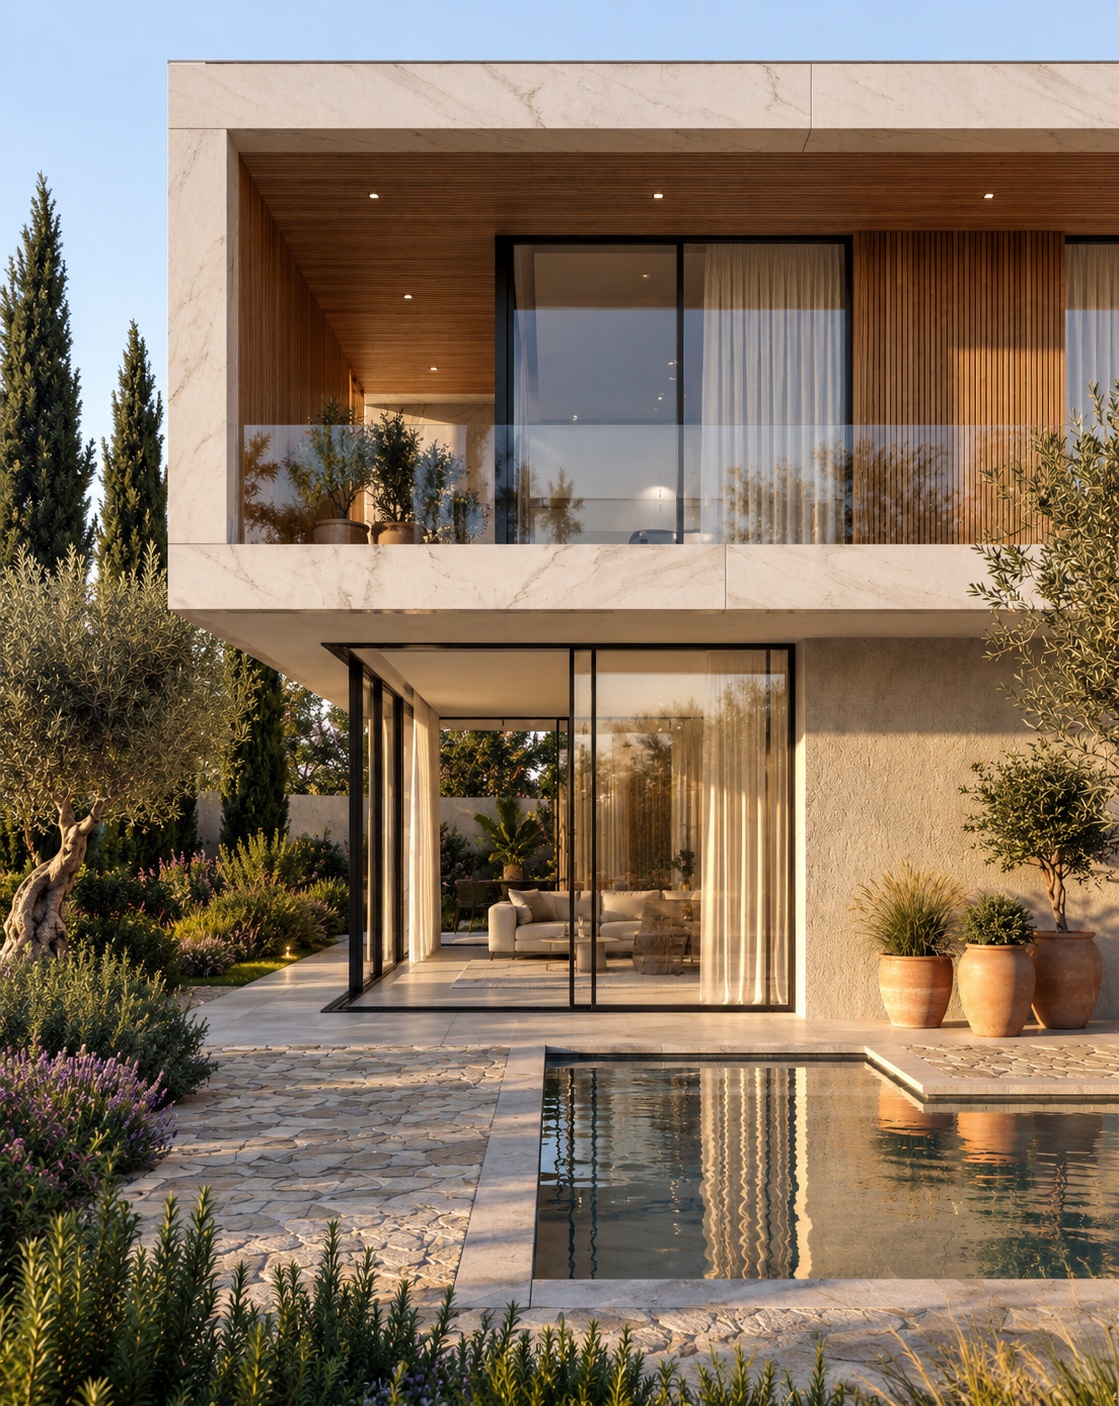
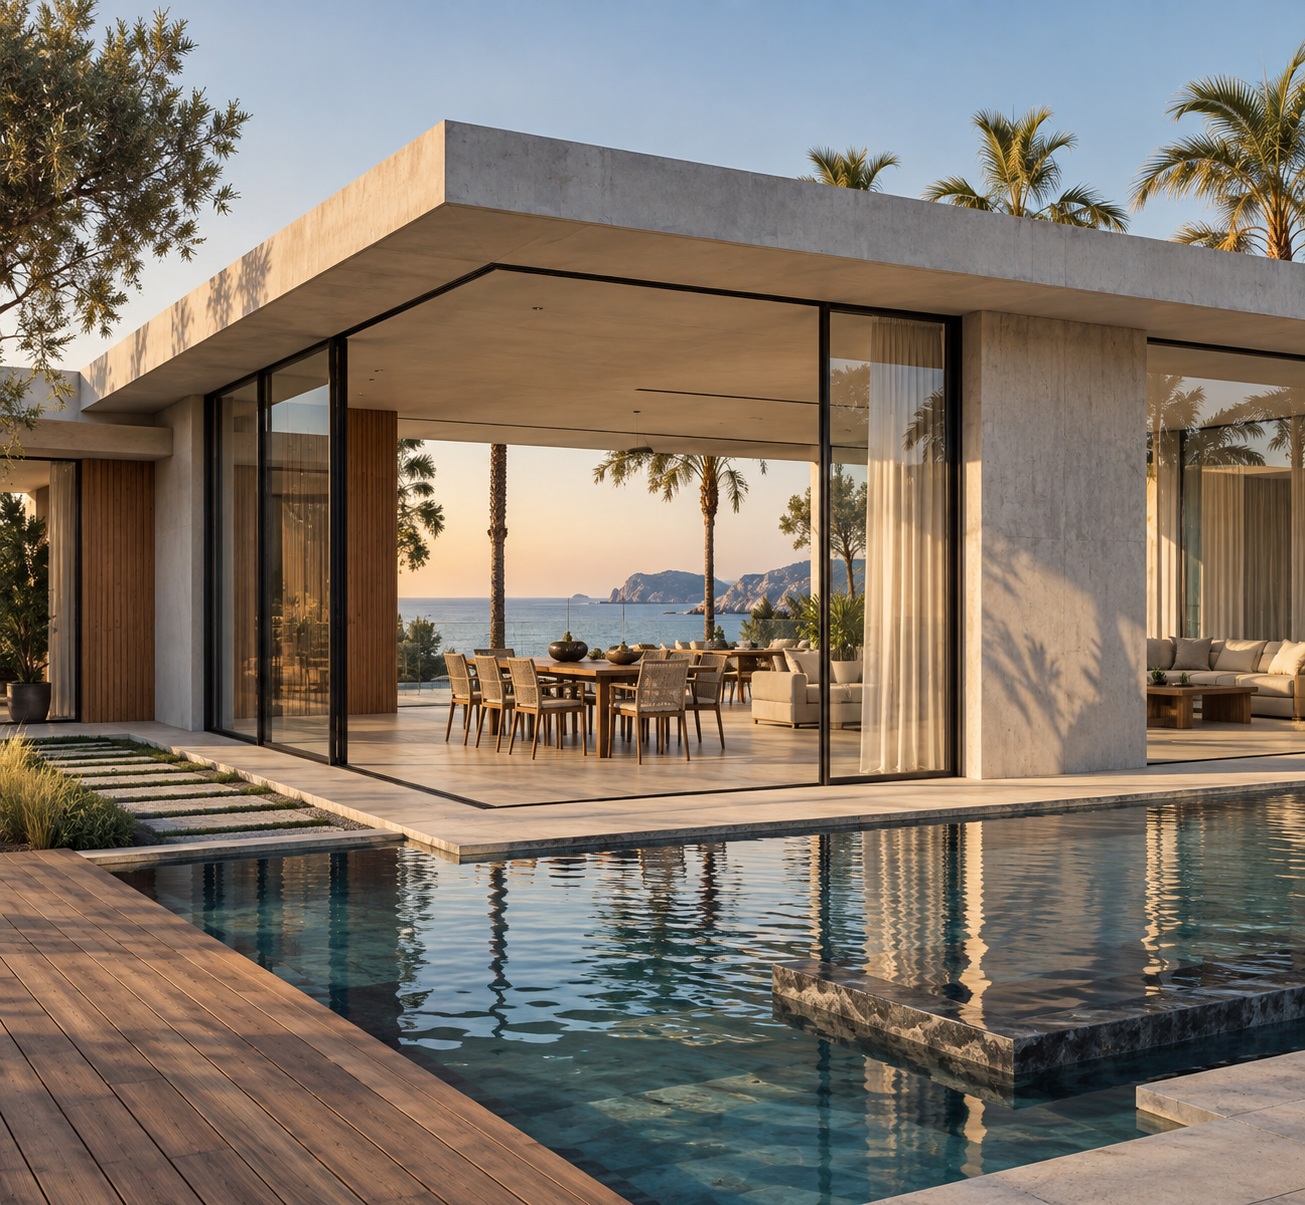
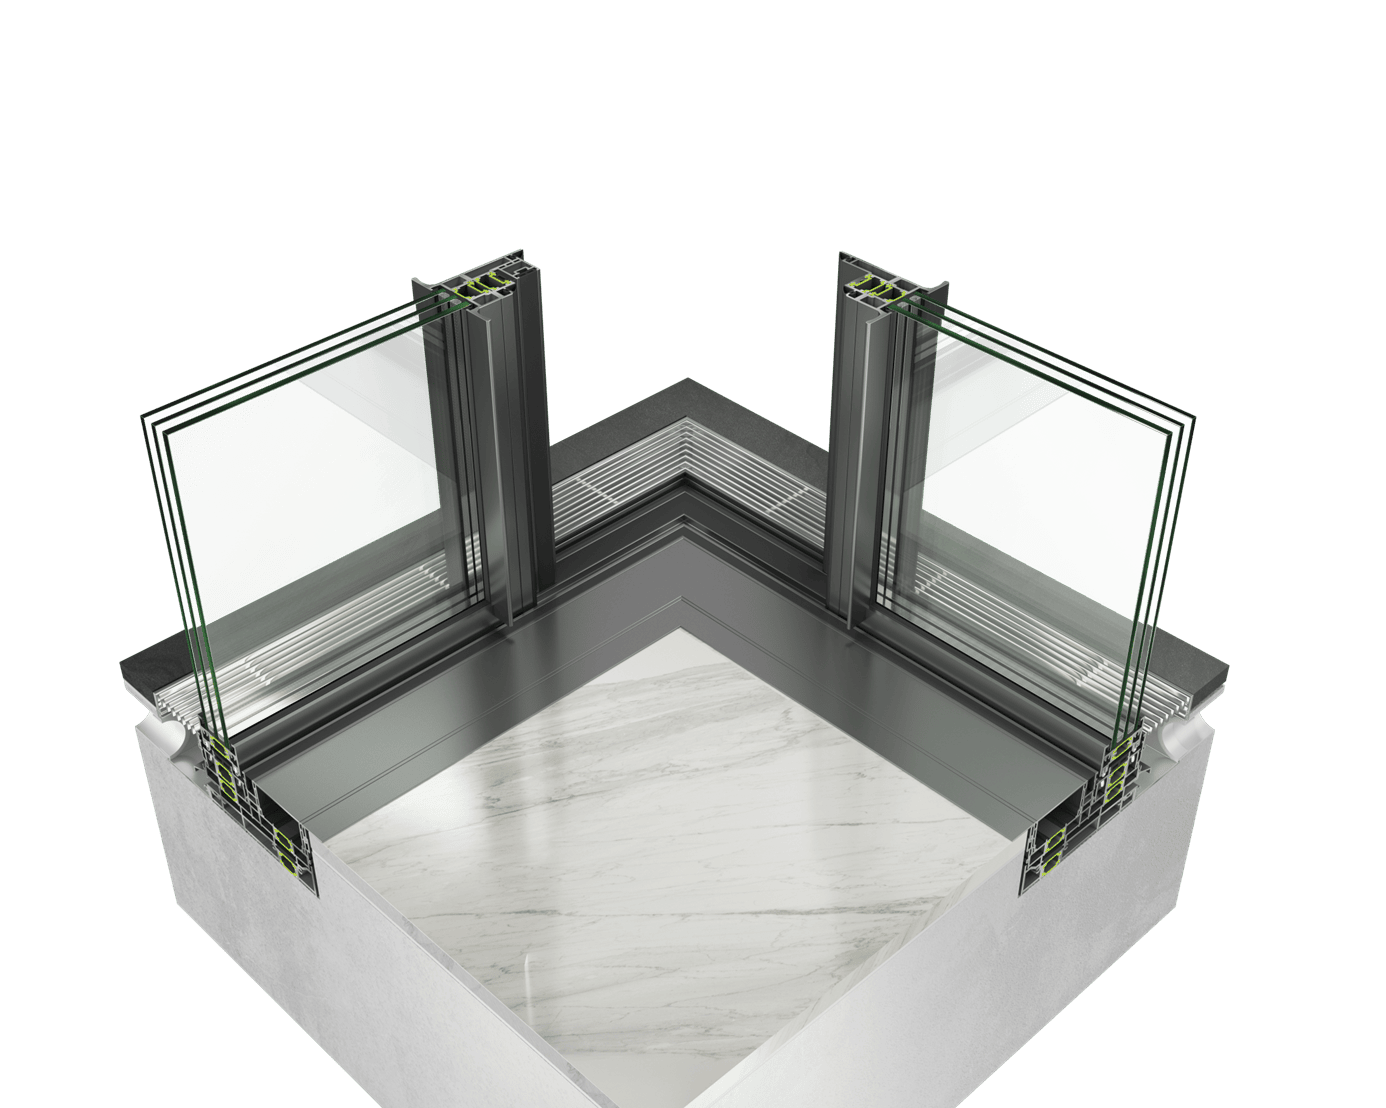
The dedicated corner section illustrates how the profiles and glazing are configured at the junction of two adjoining glazed elevations.
The solution allows the visual language of the EMF 60 Hybrid system to continue across the corner while maintaining the required construction geometry.
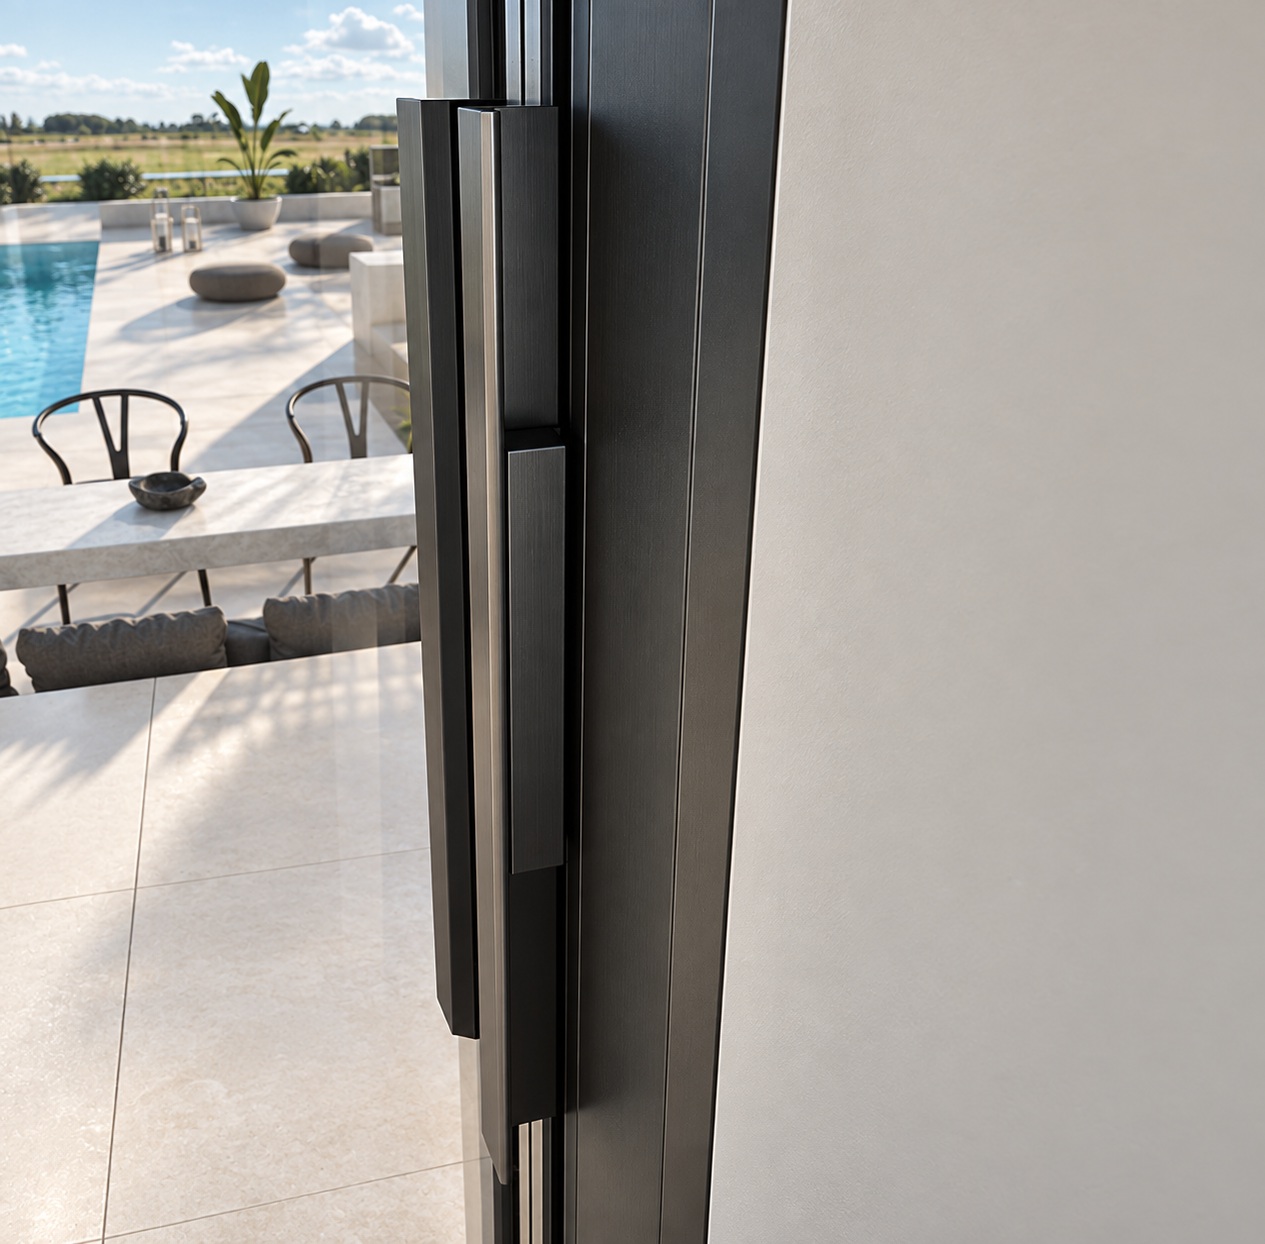
The locking handle follows the same minimal design language as the aluminium system itself, integrating discreetly into the sash instead of visually dominating the frame.
Drainage channels with depths up to 110 mm support controlled evacuation of water below the sliding track.
Double arrays of stainless-steel rollers support smooth movement of exceptionally heavy glazed panels.
Specially designed handles follow the geometry and visual language of the sash.
Multiple sash locking points contribute to the overall security of the sliding construction.
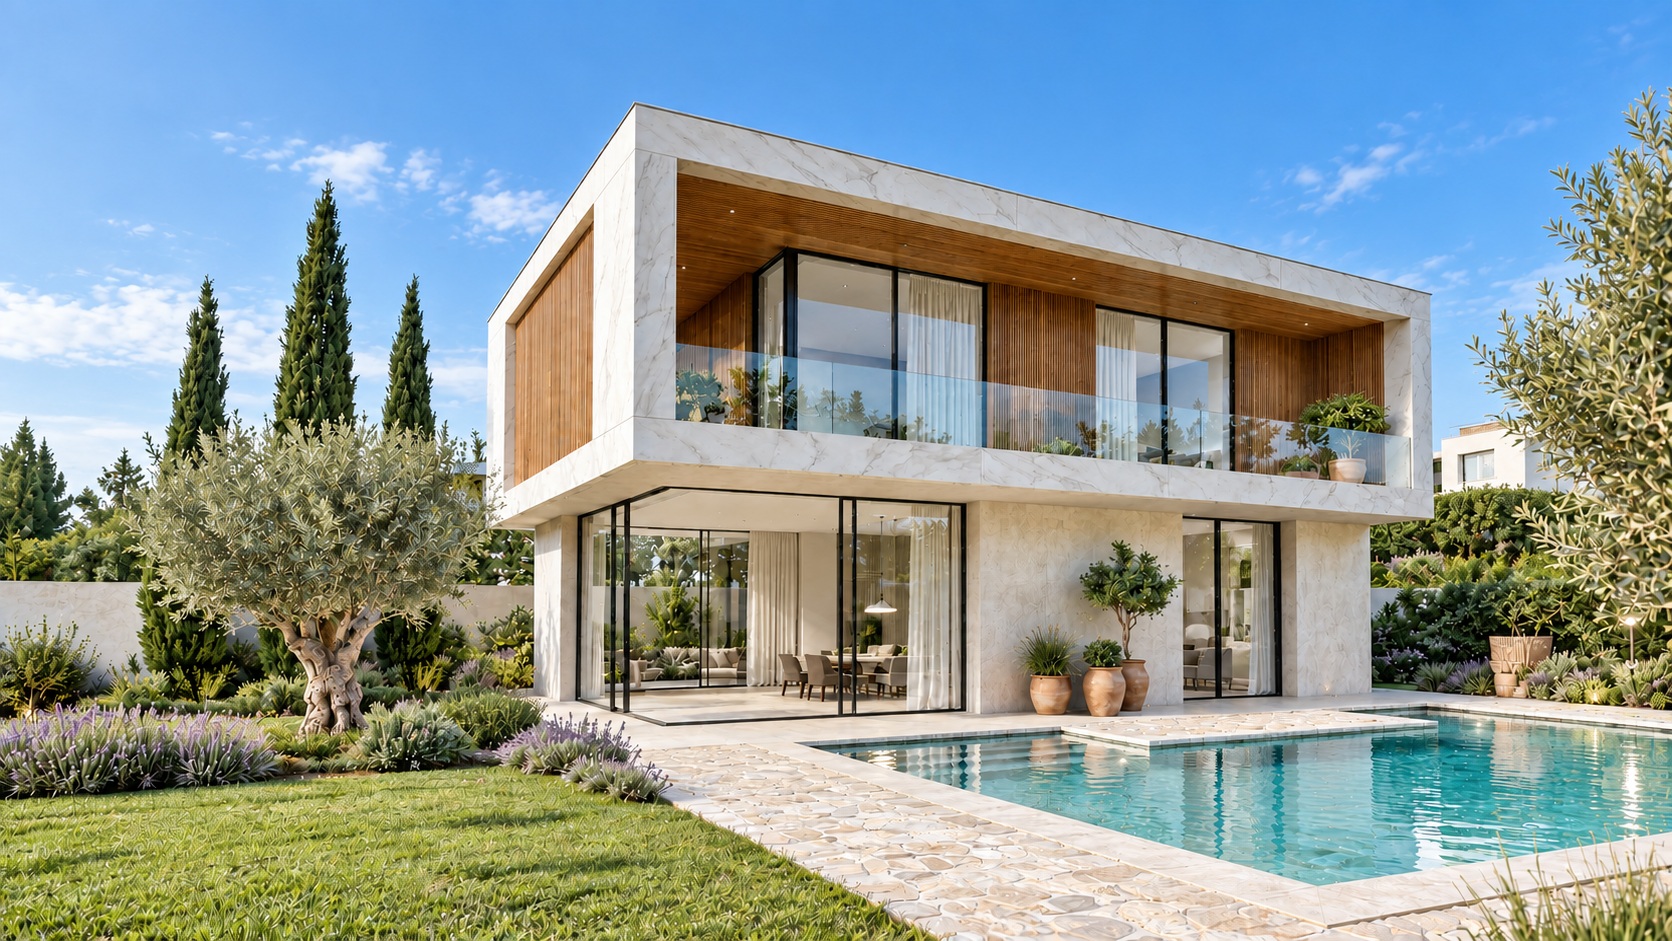
From panoramic residential openings to luxury villas and contemporary architecture, EMF 60 Hybrid is designed to reinforce the architectural concept rather than dominate it.
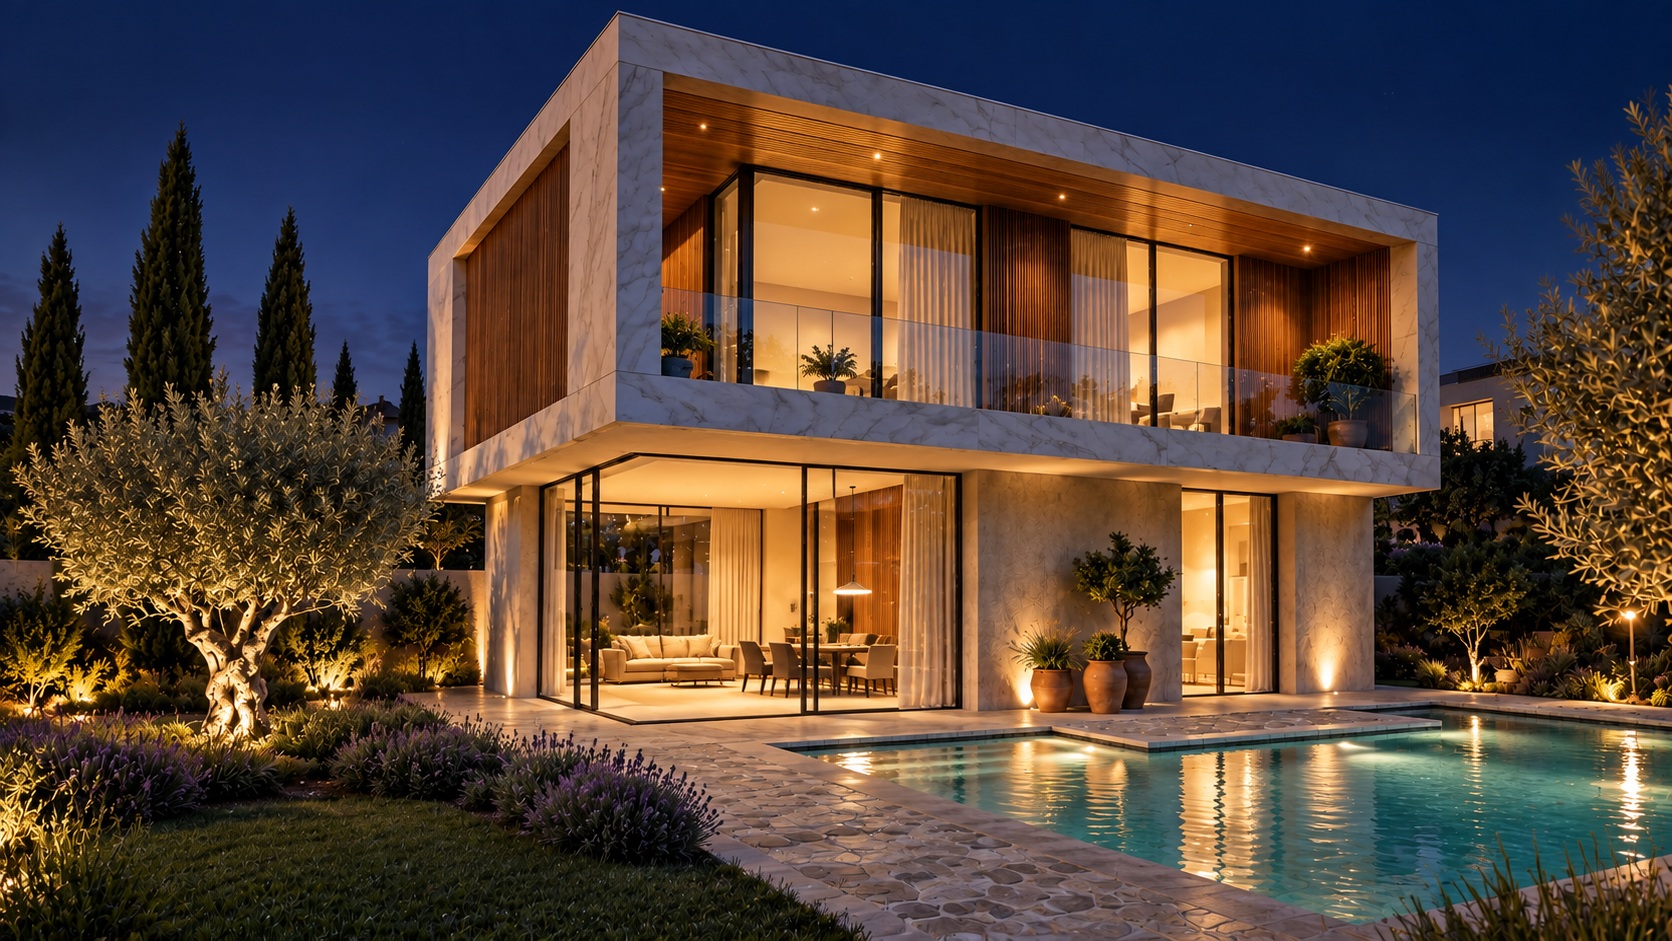
EUROPA EMF 60 Hybrid received the Red Dot Award: Product Design 2022 in the Interior Design Elements category, recognising its combination of minimalist architectural design, functionality and industrial design.
A range of sliding, fixed, pocket and corner configurations allows the system to respond to different architectural requirements.
Mparolas Aluminium Systems fabricates architectural aluminium systems in Greece for residential, commercial and international projects. Each EMF 60 Hybrid construction is evaluated according to project dimensions, glazing requirements, architectural detailing and installation conditions.
EUROPA EMF 60 Hybrid features a minimal 25 mm central interlock, reducing the visible aluminium between adjacent glazed sliding panels.
According to the system technical documentation, the maximum sash surface can reach 12 m² and the maximum sash width can reach 3,000 mm, subject to the specific construction, dimensions, glazing and engineering requirements.
The system can accommodate sash weights of up to 1,000 kg, depending on the specific dimensions, glazing and construction.
The current system technical documentation specifies glazing thicknesses between 38 and 40 mm.
Yes. EMF 60 Hybrid is a thermally broken minimal sliding aluminium system. The technical documentation reports certified Uw values from 1.1 W/m²K, depending on dimensions, glazing and configuration.
Yes. Corner sliding configurations are included among the system typologies, allowing architectural designs with panoramic corner openings.
The EMF 60 Hybrid technical documentation presents four system types: Type 01, Type 02, Type 03 and Type 04.
Yes. Mparolas Aluminium Systems can fabricate and supply aluminium systems for international architectural projects. Installation outside Greece is not included unless specifically agreed otherwise.
Send us your architectural drawings, dimensions and project requirements. Our team can review the appropriate EMF 60 Hybrid configuration for your project.