Entrance Door
Robust inward- or outward-opening aluminium entrance solutions for residential and commercial projects.

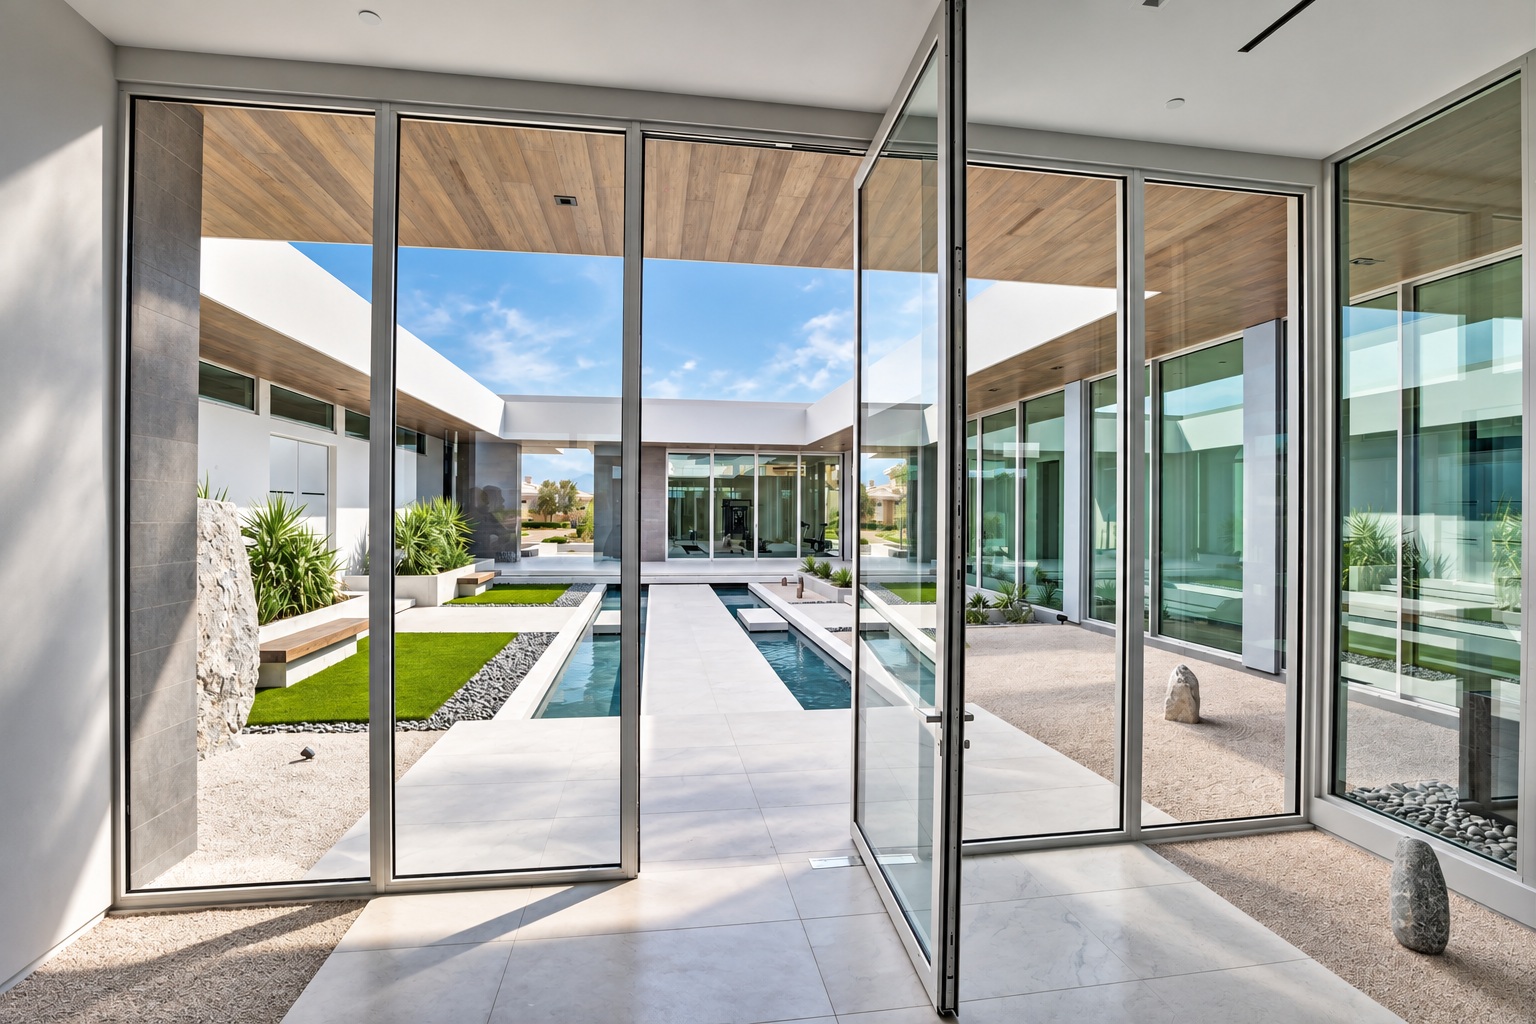
A versatile and proven aluminium door platform combining thermal comfort, structural reliability, security and extensive design freedom for residential, commercial and public architecture.

Reynaers ConceptSystem 77 is a highly versatile thermally insulated aluminium door platform with a long-standing record in residential, commercial and public architecture.
The system supports entrance doors, terrace doors, pivot doors and automatic-door applications while offering different insulation levels, panel designs and advanced safety configurations.
Its combination of reliable performance, 68 mm system depth, large dimensions and extensive hardware options makes CS 77 particularly suitable for projects where design flexibility and technical reliability need to remain well balanced.
Functional doors can reach substantial dimensions depending on configuration and hardware.
Wide single-leaf door configurations are possible in the Functional variant.
Proven thermally broken aluminium construction.
Enhanced burglar resistance is available in suitable certified configurations.
ConceptSystem 77 can respond to conventional, architectural and automated entrance requirements within one extensive aluminium door family.
Robust inward- or outward-opening aluminium entrance solutions for residential and commercial projects.
High-performance glazed doors providing comfortable access to terraces, balconies and garden areas.
A distinctive entrance configuration rotating around a dedicated pivot axis for a more architectural opening experience.
Automated entrance solutions for retail, healthcare, public and high-traffic commercial environments.
CS 77 combines a proven aluminium system architecture with multiple door types, panel designs, thresholds and hardware options.
Clean aluminium profiles and glazed infills create a neutral architectural language that integrates with a wide range of building styles.
Aluminium entrance panels provide a more monolithic and expressive appearance, with optional glazed looking-light details.
Functional configurations can be designed for inward or outward opening according to architectural and circulation requirements.
Concealed hinges and concealed drainage options help achieve cleaner door elevations and more refined architectural detailing.
A reliable thermally broken solution for projects requiring standard thermal comfort and performance.
Representative Functional configuration with improved thermal performance and Ud down to approximately 1.4 W/m²K.
High Insulation and High Insulation+ variants provide additional thermal optimisation for more demanding building envelopes.
Representative technical values for the ConceptSystem 77 Functional door configuration.
*The technical values above refer primarily to the official ConceptSystem 77 Functional reference configuration. Performance, maximum dimensions, sightlines and security levels vary according to door type, opening direction, profile combination, hardware, glass or panel infill and project-specific requirements.
Reference Functional configuration with Ug 1.0 glazing.
Air-tightness tested up to 600 Pa in the reference configuration.
Watertightness performance up to approximately 300 Pa.
Acoustic insulation depends on infill and door configuration.
Class 8 durability represents one million operating cycles.
Compatible access-control technologies can be integrated into selected CS 77 doors for residential and commercial smart buildings.
Threshold options can improve accessibility and create a cleaner transition between interior and exterior flooring.
Compatible comfort options can improve operation while concealed hinges and drainage preserve the clean architectural appearance.
A trusted Reynaers aluminium door platform combining versatility, security, comfort and a broad range of architectural options.
Contact Mparolas for Reynaers ConceptSystem 77 entrance, terrace, pivot and automatic door configurations, glazing and panel options, access control, security requirements and project-specific technical support.