Integrity
Certified E15, E30 and E60 configurations resist the passage of flames and hot gases for the specified test duration.


A certified fire-resistant mullion-transom façade system combining architectural transparency, controlled fire compartmentation and the refined 50 mm sightline of the ConceptWall 50 platform.
Reynaers ConceptWall 50 Fire Proof is the fire-resistant extension of the established ConceptWall 50 mullion-transom curtain-wall platform.
The system allows architects to maintain the refined 50 mm façade grid while integrating certified fire-resistant glazing and specialised profile reinforcement into protected building compartments.
CW 50-FP can be used for internal and external fire-resistant glazed façades and can integrate compatible fire-resistant door solutions where access through the protected façade is required.
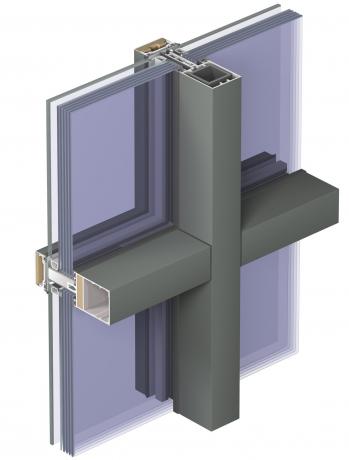
The characteristic ConceptWall mullion-transom façade grid.
Certified configurations are available up to 60-minute EI protection.
Dedicated fireproof mullion profiles from approximately 63 to 105 mm.
Selected configurations support specialised glazing up to approximately 48 mm.
CW 50-FP is available in several European fire-resistance classifications, allowing the façade specification to respond to different compartmentation requirements.
Certified E15, E30 and E60 configurations resist the passage of flames and hot gases for the specified test duration.
EW20, EW30 and EW60 configurations combine integrity with controlled thermal radiation through the glazed construction.
EI15, EI30 and EI60 solutions additionally limit the temperature rise on the protected side of the façade.
CW 50-FP maintains the same clean 50 mm architectural grid associated with the wider ConceptWall 50 façade family.
Fire-resistant sections can visually coordinate with adjacent standard ConceptWall 50 façade areas.
Fire-resistant glazing is mechanically secured using the established pressure-plate curtain-wall concept.
CW 50-FP uses specialised mullion and transom depths developed for approved fire-resistant assemblies.
Compatible Reynaers fire-resistant door systems can be incorporated where access through the protected façade is required.
A certified façade configuration designed to maintain integrity and thermal insulation for the defined 30-minute fire exposure period.
Enhanced CW 50-FP configurations provide extended fire resistance for demanding compartmentation and protected façade zones.
*Available fire classification, glass thickness, profile reinforcement, element size and compatible door solution depend on the exact tested configuration, glass supplier, installation details and applicable national certification. Final project design must always be checked against current Reynaers classification and fire-test documentation.
Reynaers has demonstrated ConceptWall 50 Fireproof in a complete façade configuration with an integrated fire-resistant door and strong building-envelope performance.
Reference value for the specific Reynaers fireproof façade configuration.
Air-performance classification of the referenced demonstration system.
Watertightness classification of the referenced configuration.
Wind-load performance in the referenced Reynaers façade setup.
The established ConceptWall 50-FP technical platform includes integration with the ConceptSystem 77-FP fire-resistant door, allowing glazed fire compartments to incorporate compatible protected access points.
Reynaers has also demonstrated newer ConceptWall 50 Fireproof façade configurations integrated with MasterLine fire-resistant doors, extending the design and performance possibilities of the platform.
A certified fire-resistant curtain-wall system that preserves the architectural transparency of the ConceptWall family.
Contact Mparolas with the required E, EW or EI classification, façade elevations, element dimensions, fire-resistant glazing specification and door requirements. Our technical team can evaluate the appropriate Reynaers ConceptWall 50 Fire Proof configuration for your project.