01 / Sliding
Large Sliding Panels
Large moving glazed panels create expansive openings while maintaining exceptionally slim visible profiles.

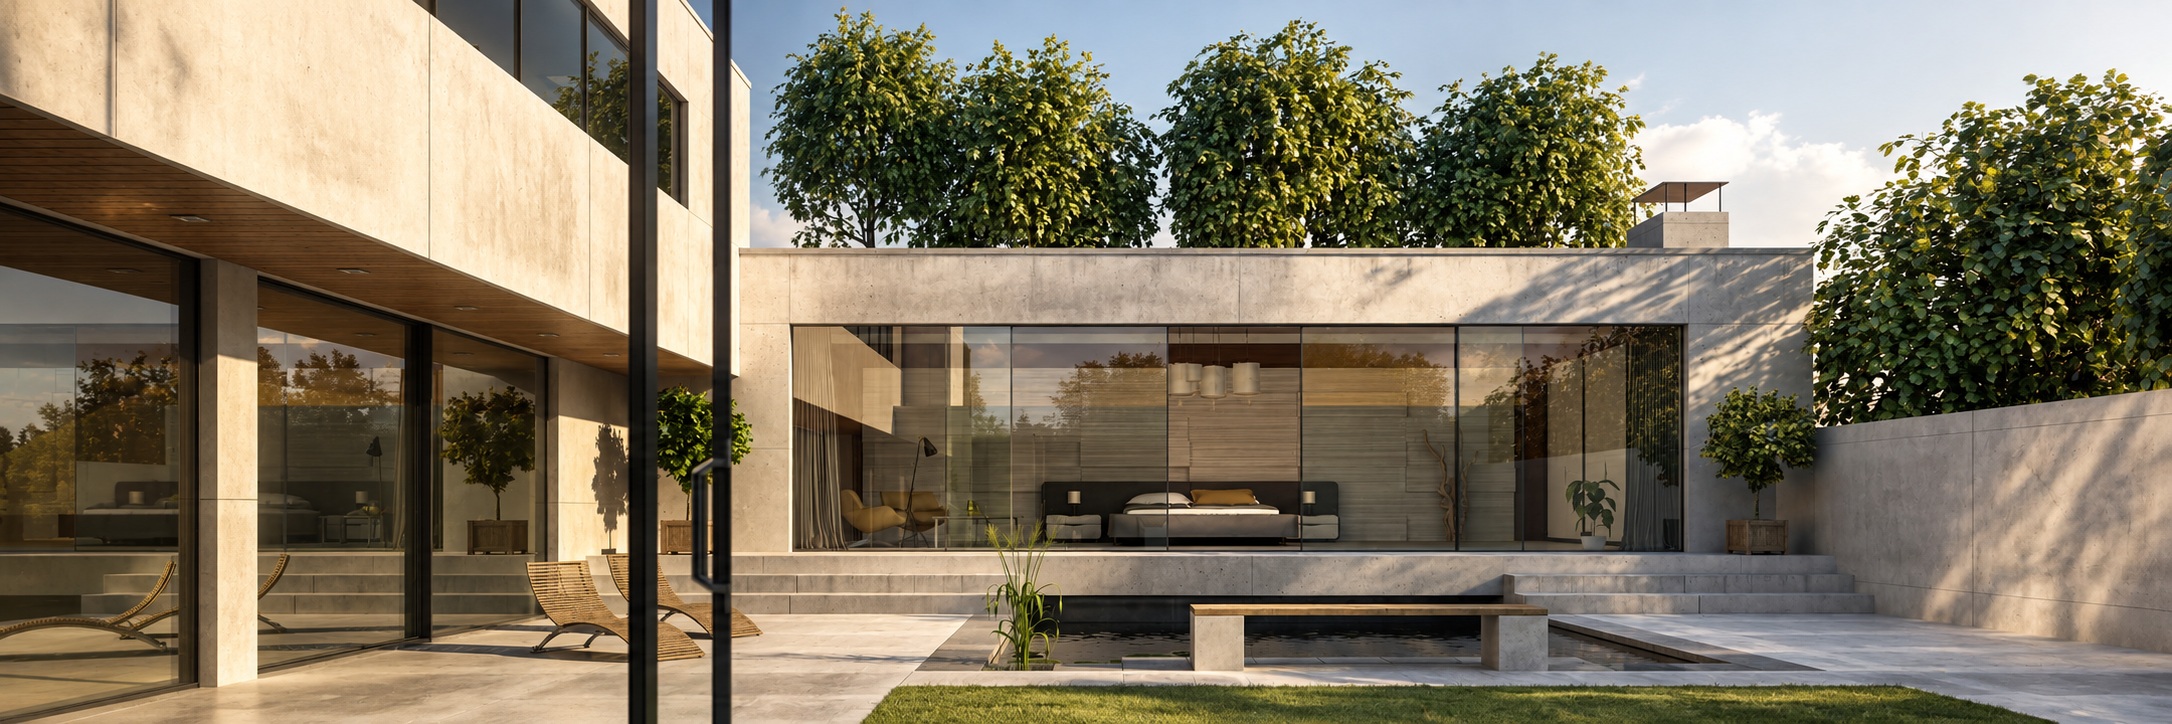
A premium minimal sliding system designed to dissolve the boundary between architecture and landscape through expansive glass surfaces, concealed frames and exceptionally slim visible aluminium.
Reynaers Hi-Finity is a premium minimal sliding system developed around one architectural objective: creating the largest possible transparent surface with the least possible visual interruption.
Slim visible profiles, concealed surrounding frames and extensive floor-to-ceiling glazing allow the system to connect interior and exterior spaces with exceptional visual continuity.
Despite its minimalist appearance, Hi-Finity is engineered to support exceptionally large and heavy glass panels, making it suitable for demanding contemporary residential, hospitality and architectural projects.
Ultra-slim visible aluminium at the central meeting profile.
Large floor-to-ceiling sliding elements for panoramic architecture.
Exceptional structural capacity despite the minimal visual design.
Engineered for extraordinary fixed glazed surfaces.
Hi-Finity reduces visible aluminium to an architectural minimum, creating uninterrupted glass surfaces and a stronger relationship between interior and landscape.
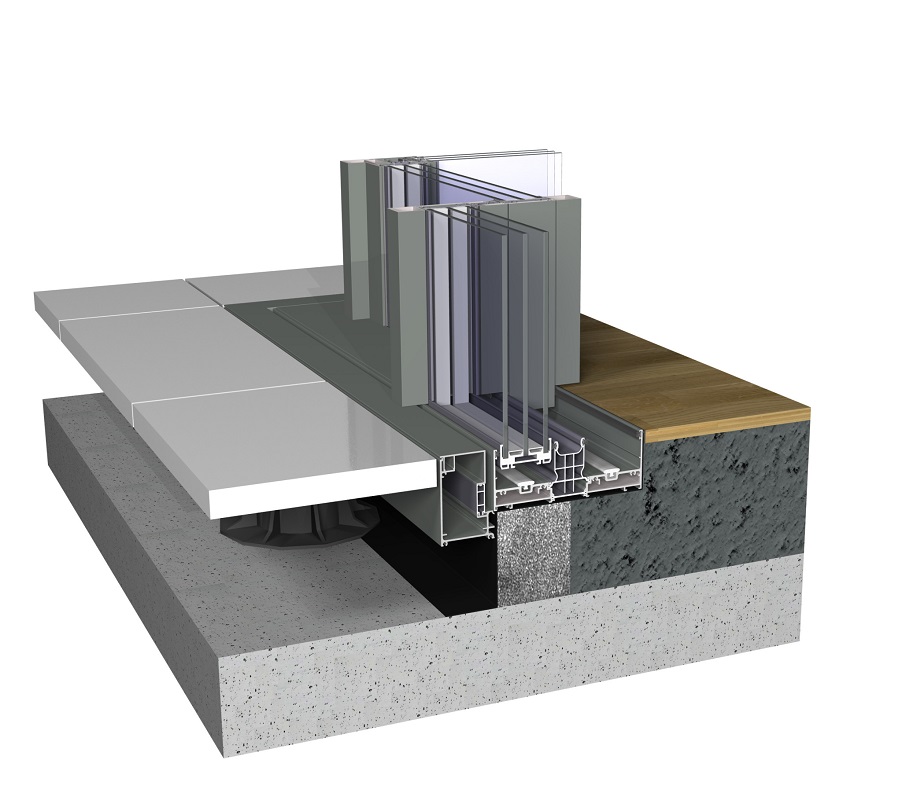
The perimeter frame can be integrated into the surrounding floor, ceiling and walls, allowing the glazing to visually dominate the opening.
Large-format glazing creates continuous transparent surfaces and maximises natural daylight inside the building.
Carefully integrated floor detailing supports a virtually seamless transition between interior and exterior spaces.
Large glazed panels and ultra-slim meeting sections create expansive views with exceptionally low visual interruption.
Hi-Finity can be configured for a wide range of large architectural openings while retaining the same minimal visual language.
Large moving glazed panels create expansive openings while maintaining exceptionally slim visible profiles.
Sliding panels can disappear into the surrounding wall construction, allowing the opening itself to become almost completely unobstructed.
Corner configurations remove the conventional vertical boundary between two glazed façades and create dramatic architectural continuity.
Key system dimensions and performance characteristics for architectural specification and project evaluation.
*Performance values depend on the selected profile combination, element dimensions, glazing, hardware and opening configuration. Final technical values should always be verified according to the specific project configuration and current Reynaers technical documentation.
High thermal performance depending on profile, glazing and system configuration.
High air-tightness capability for demanding architectural applications.
High watertightness capability depending on element and configuration.
Enhanced burglar resistance available with appropriate system configuration.
Hi-Finity can incorporate a fully concealed motorised operating system, allowing even exceptionally large sliding panels to open and close at the touch of a button.
The motorisation can also be integrated with compatible building and home-automation systems, preserving the minimalist appearance of the opening while adding a higher level of everyday comfort.
Integrated motorisation remains hidden within the architectural system, enabling automated operation without compromising the clean visual language of Hi-Finity.
Hi-Finity can support moving glass panels weighing up to 750 kg and fixed glazing up to 1200 kg, depending on project configuration.
Reinforced polyamide thermal-break technology helps reduce thermal transmission while maintaining the system's extremely slim architectural geometry.
Concealed frames, large glazing and minimal thresholds require precise architectural coordination between structural openings, floors, drainage and glazing.
Reynaers' premium minimal sliding platform for large-scale glazed architecture.
Contact Mparolas for Hi-Finity system configuration, glazing specifications, motorisation, architectural detailing and project-specific solutions for large minimal openings.