
2-Rail Sliding
A refined two-track configuration providing large glazed surfaces, slim sightlines and a clean contemporary appearance for residential and hospitality projects.

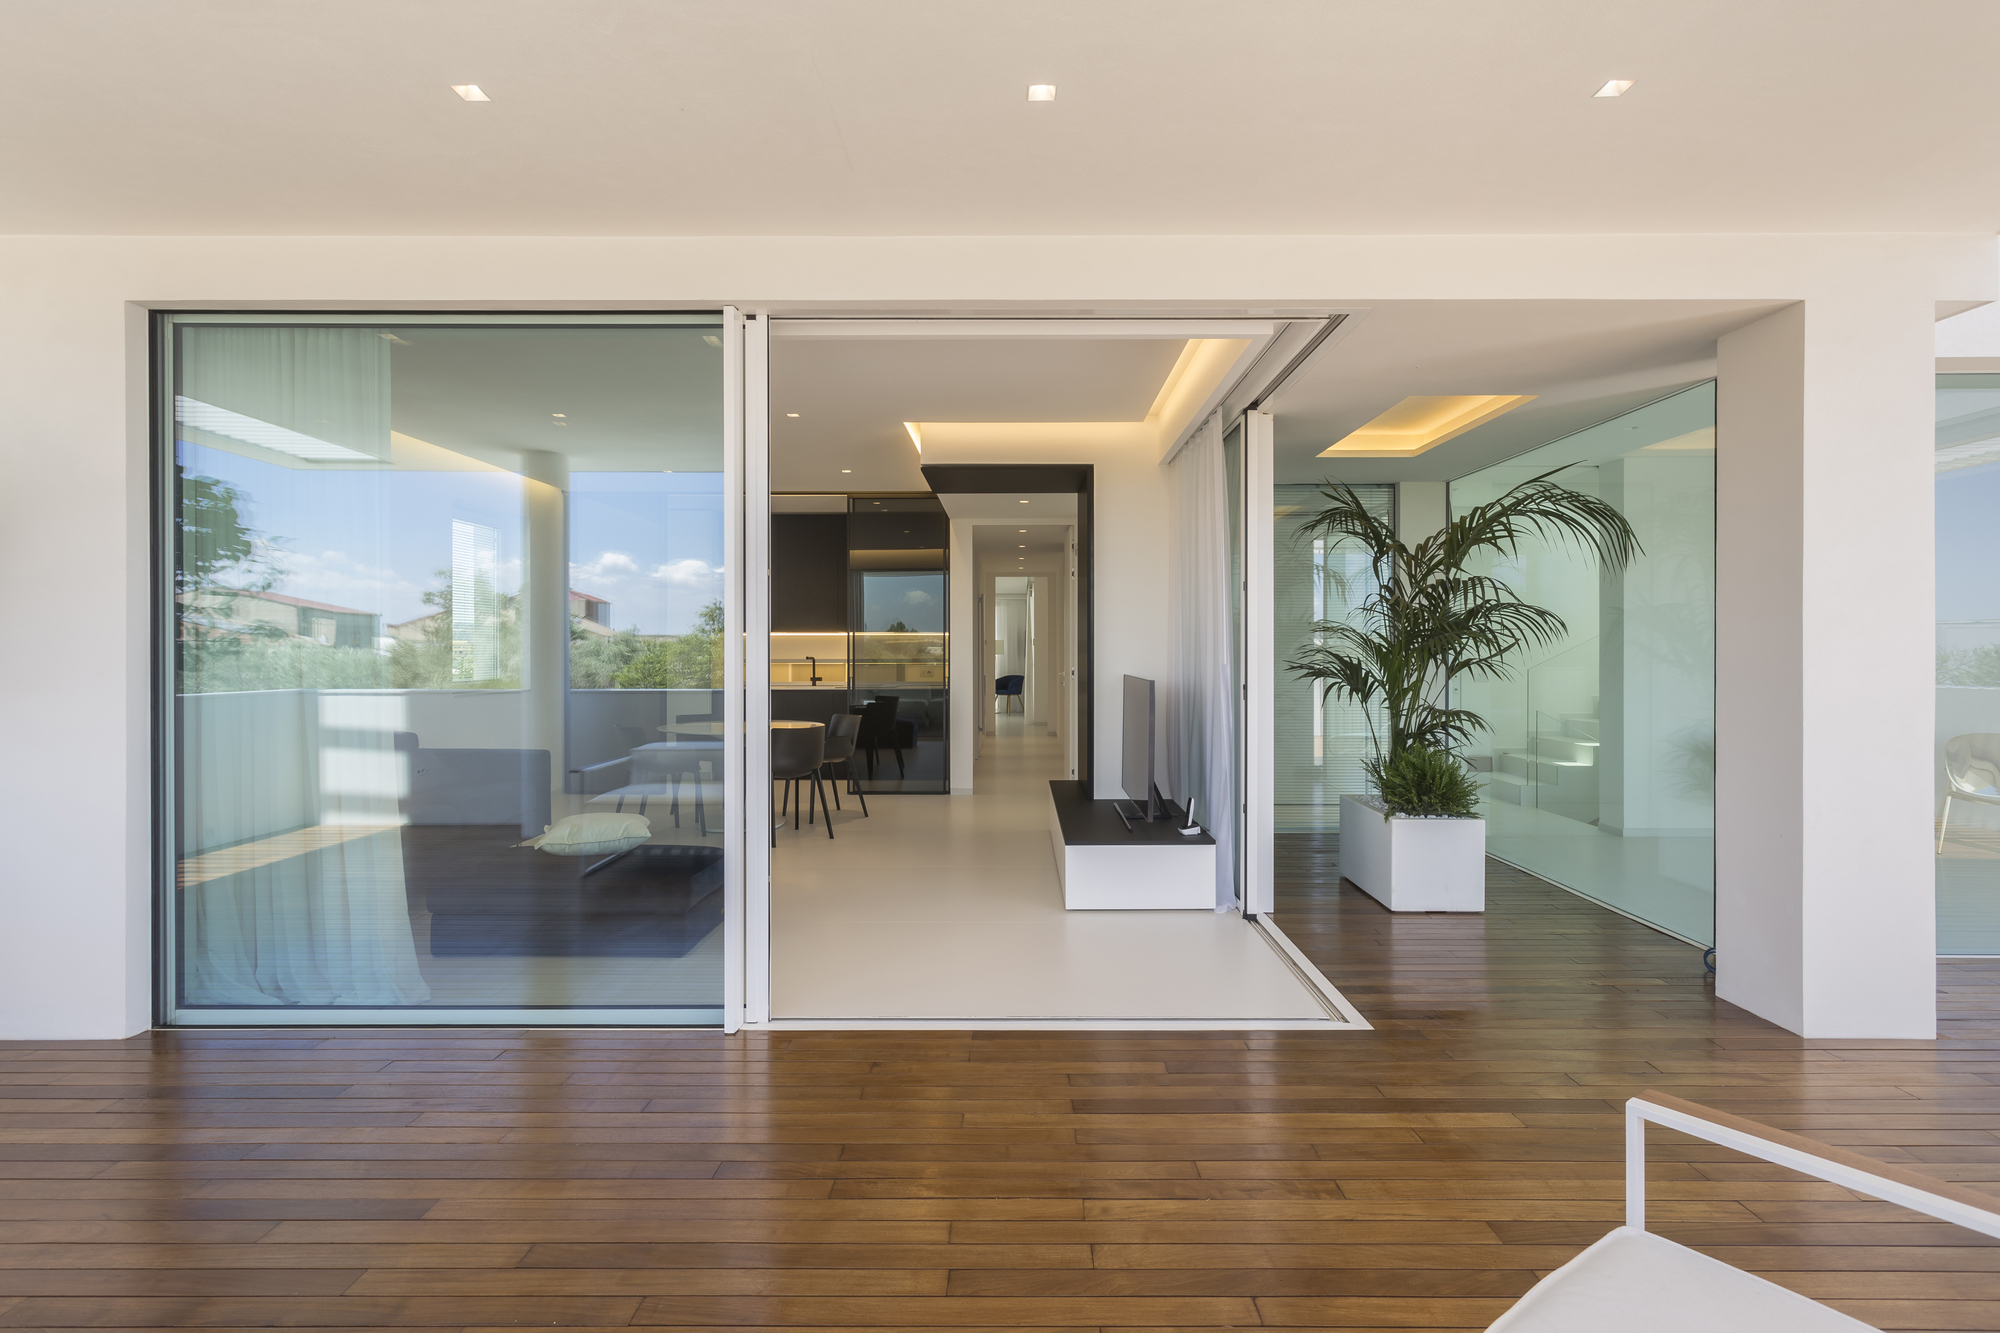
A highly insulated sliding system with ultra-slim profiles and a concealed frame, designed to maximise natural light and create uninterrupted panoramic views.
Reynaers SlimPatio 68 is a highly insulated aluminium sliding system developed around ultra-slim profiles, concealed framing and generous glazed surfaces.
Its minimalist architecture allows the surrounding aluminium to visually disappear into the building, creating wide panoramic openings with maximum daylight and a strong connection between interior and exterior spaces.
Integrated thermal, sealing and structural technologies allow the system to combine its refined appearance with dependable everyday performance.
Minimal visible aluminium between adjacent sliding vents.
Designed for large-scale architectural glazed openings.
Structural capability for substantial glazed sliding panels.
Supports advanced insulating and performance glazing.
SlimPatio 68 offers multiple opening configurations, allowing architects to adapt the system to the geometry, circulation and visual requirements of each project.
A refined two-track configuration providing large glazed surfaces, slim sightlines and a clean contemporary appearance for residential and hospitality projects.
Multi-panel configurations allow wider openings and increased flexibility while retaining the characteristic minimal visual language of SlimPatio 68.
Sliding vents can disappear into the wall construction, creating an exceptionally clean transition and opening the interior almost completely towards the exterior.
Corner configurations can eliminate the conventional visual boundary between two façades, creating expansive architectural openings and a stronger sense of space.
The ultra-slim meeting section is one of the defining characteristics of SlimPatio 68, minimising the amount of visible aluminium at the centre of the opening.
The frame can be integrated into the surrounding construction to reduce its visual presence and reinforce the system's minimal architectural character.
Slim profiles maximise the glass-to-frame ratio, allowing more natural light to enter the interior.
Reduced aluminium sightlines create larger uninterrupted glazed surfaces and a more direct visual connection with the exterior.
Vent sizes up to 3 metres high and individual weights up to 250 kg support impressive architectural openings.
Key dimensions, glazing capabilities and performance characteristics for architectural specification and project evaluation.
*Performance values depend on dimensions, selected profile combination, glazing, hardware and configuration. Final values should be verified according to the technical specification of the individual project and applicable Reynaers documentation.
Frame thermal insulation down to 2.4 W/m²K, depending on profile combination.
High air-tightness performance tested at pressures up to 600 Pa.
Watertightness performance designed for demanding external exposure.
Acoustic performance depends on the selected glazing and final element configuration.
Fibreglass-reinforced polyamide strips reduce thermal transmission through the aluminium profiles while maintaining structural stability.
Integrated sealing technologies support dependable air and water tightness while retaining the system's minimal profile geometry.
Structural profiles and dedicated running hardware allow glazed sliding vents weighing up to 250 kg to be incorporated into large openings.
A minimal aluminium sliding platform developed around daylight, panoramic views and architectural flexibility.
Contact Mparolas for technical information, glazing options, SlimPatio 68 configurations and project-specific aluminium solutions for contemporary residential and architectural projects.