
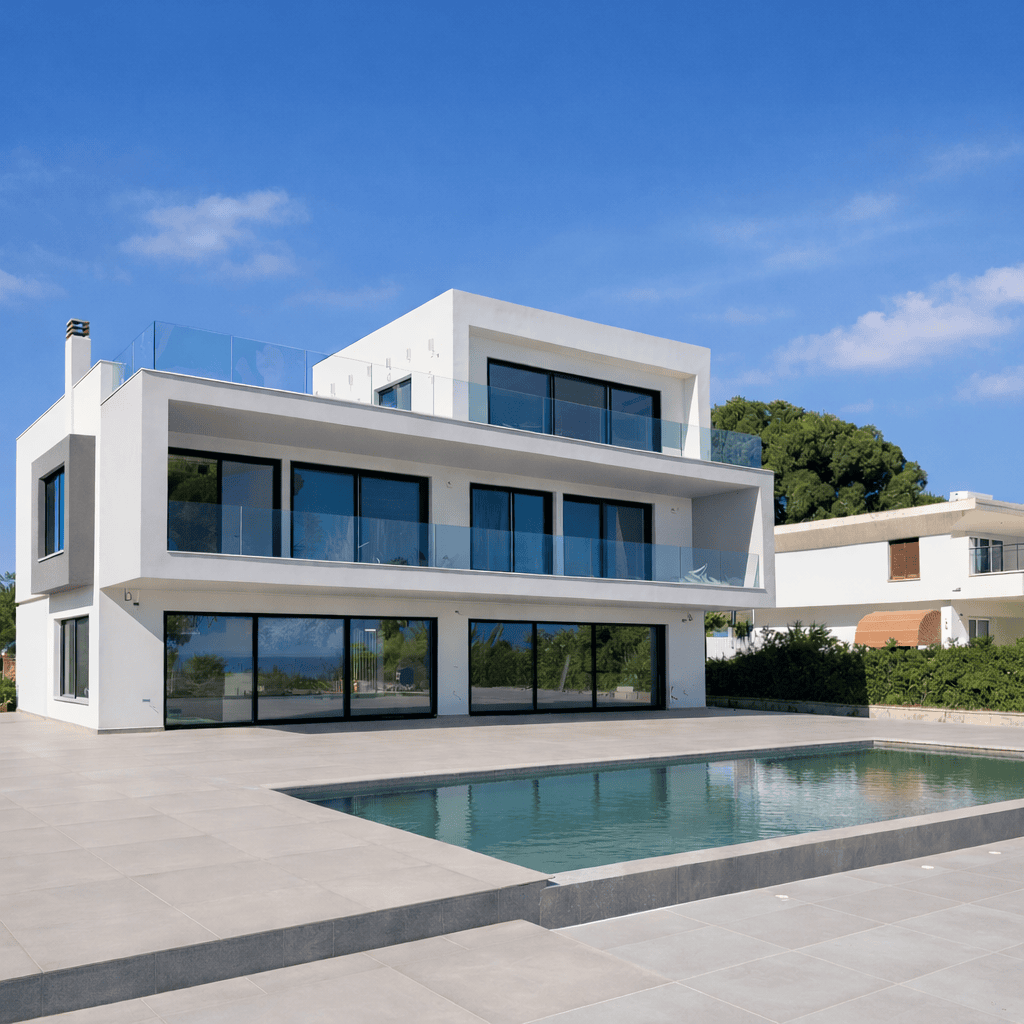
Minimal Aluminium Windows for a Seaside Residence
High-performance minimal aluminium windows, sliding systems and curtain wall solutions designed for a contemporary private residence overlooking the sea in Amarynthos, Evia.
Minimal architecture designed around the sea view.
Mparolas Aluminium Systems undertook the manufacture and installation of energy-efficient aluminium windows for a new private residence in Amarynthos, Evia, with uninterrupted views toward the sea.
The coastal location introduced increased environmental and technical requirements, making durability, weather resistance and long-term functionality important considerations throughout the project.
A combination of ALUMIL and Europa aluminium systems was selected according to the requirements of each level of the residence, allowing minimal sightlines, generous glazing and consistent architectural detailing.
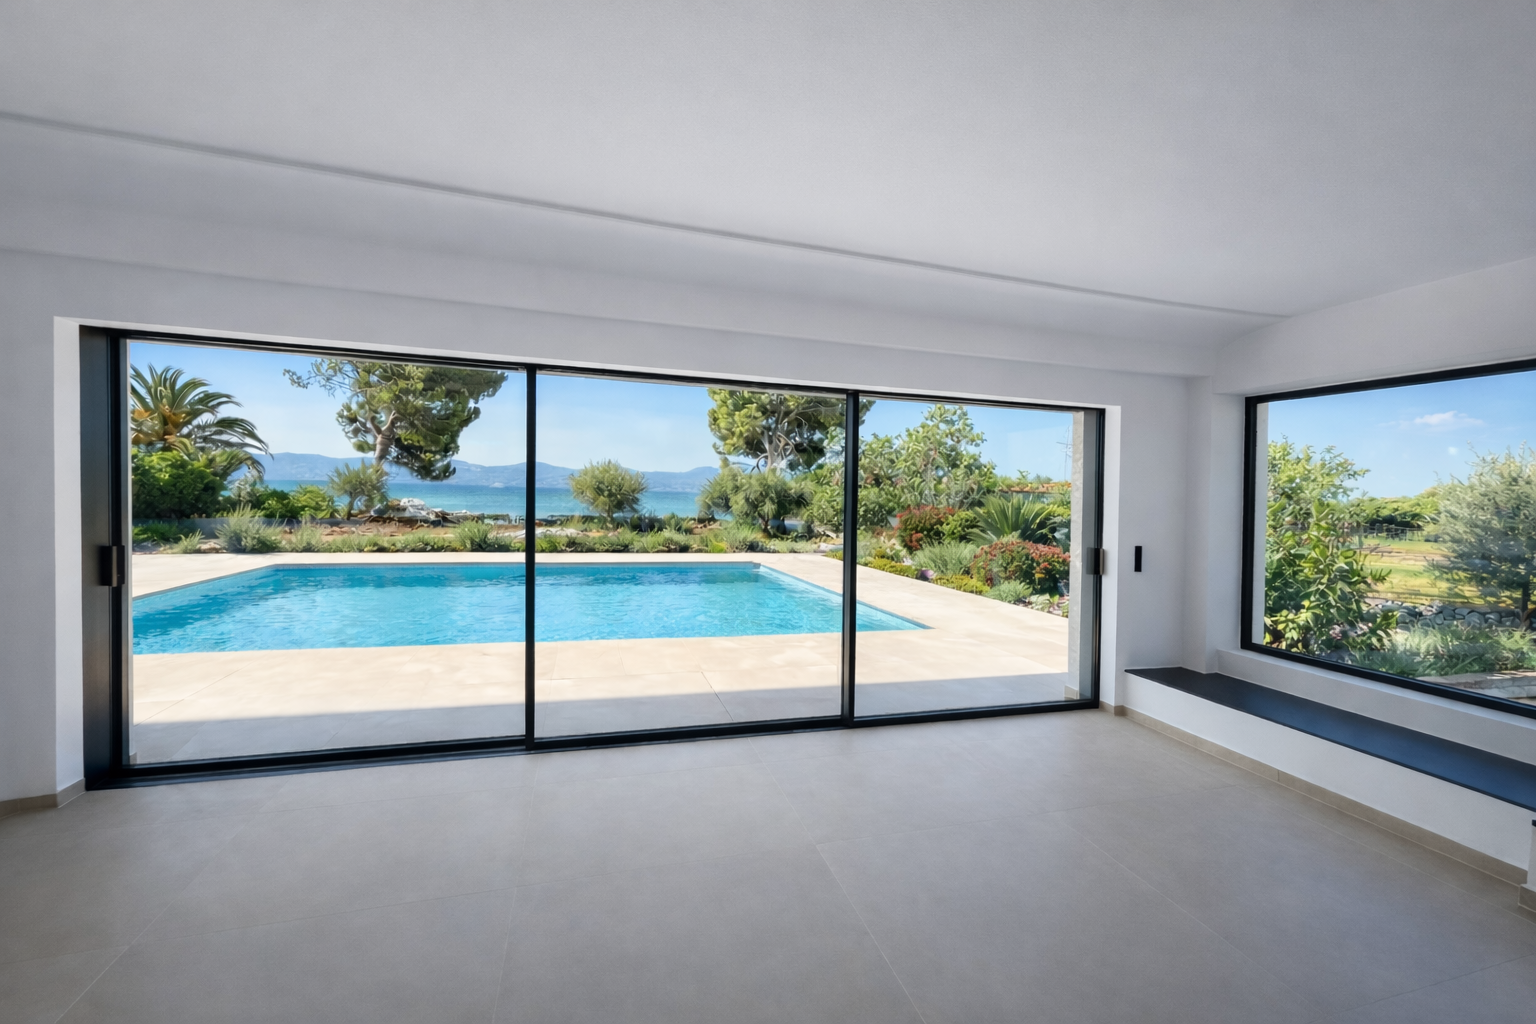
Maximum transparency toward the surrounding landscape.
The architectural concept places the view at the centre of the residential experience. Large sliding openings reduce visual barriers between the interior spaces, terraces and the sea.
Minimal aluminium profiles allow glass to become the dominant architectural element, increasing natural light and creating a more continuous relationship between the house and its coastal environment.
Different aluminium systems were selected for each building level in order to combine this minimal appearance with practical everyday operation and appropriate weather performance.
Designed for a demanding coastal location.
A seaside residence requires careful consideration of material durability, weather exposure, sealing, glazing and finishing. The aluminium package was selected to combine architectural transparency with long-term performance in the coastal environment.
Coastal Exposure
Materials and finishes were selected with the environmental conditions of the seaside location in mind.
Large Glazed Openings
Extensive glass surfaces maximise the uninterrupted views toward the sea and surrounding landscape.
Energy Performance
Thermally insulated aluminium systems and energy-efficient glazing contribute to improved indoor comfort.
Everyday Functionality
Sliding mechanisms, insect screens and opening systems were selected for comfortable daily operation.
Different solutions for each part of the residence.
Rather than specifying a single aluminium platform throughout the building, each area was evaluated according to its architectural role, required opening type, dimensions and functionality.
ALUMIL SMARTIA M630 PHOS
Triple-track minimal sliding constructions were selected for the ground floor to create extensive transparent surfaces and maximise the connection with the exterior.
Europa ESS47 Hybrid
Thermally insulated sliding systems were selected for the upper levels, combining reduced aluminium sightlines with lift-and-slide functionality for larger residential openings.
Europa ECW50 Hybrid
A glazed curtain wall was incorporated into the staircase area to introduce natural light vertically through the building and reinforce the contemporary architectural character.
Europa EOS60 Hybrid
Thermally insulated opening windows complete the aluminium package, using perimeter hardware to support secure operation and reliable sealing performance.
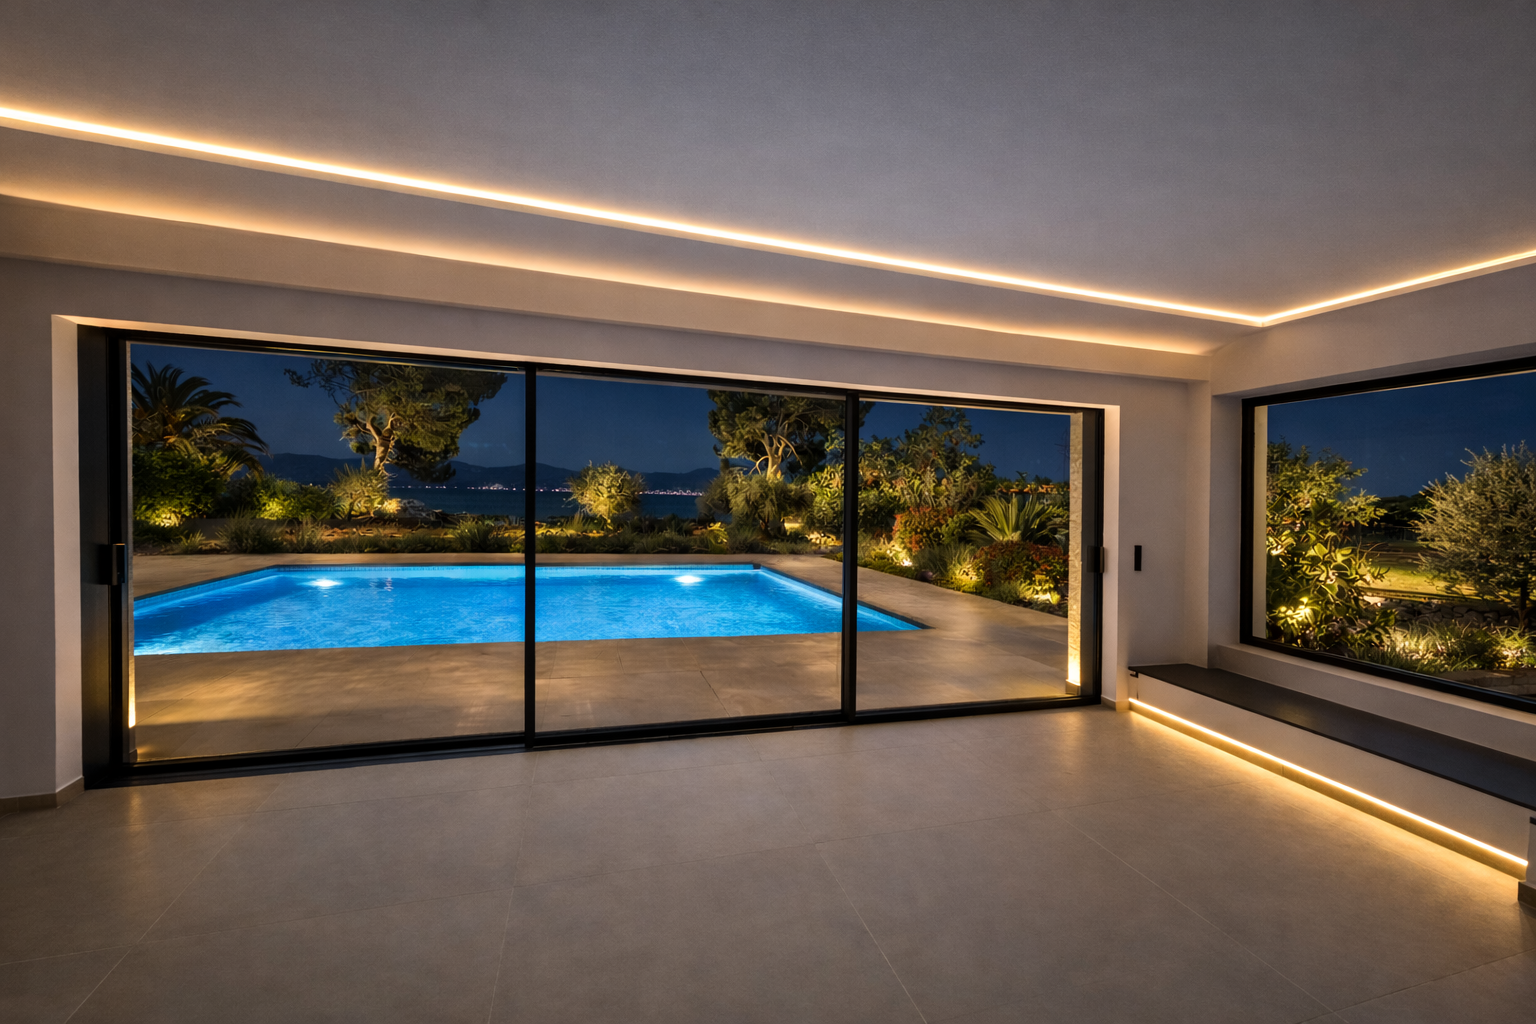
Glass selected for comfort, daylight and solar control.
The aluminium systems were combined with Planistar Evo energy-efficient glazing by Saint-Gobain, supporting the overall thermal, acoustic and solar-control strategy of the residence.
RAL 9005
SUPER DURABLE
Ammos RAL 9005 Super Durable
The aluminium systems were specified in Ammos RAL 9005 Super Durable, combining the strong architectural character of a deep black finish with a coating selected for demanding exterior exposure.
The dark frames provide a consistent visual language across the sliding windows, opening elements and curtain wall while allowing the glass and landscape to remain visually dominant.
Curtain wall glazing transforms the staircase.
The Europa ECW50 Hybrid curtain wall introduces natural light into the staircase and creates a strong vertical glazed element within the architectural composition.
The solution extends the project's language of transparency beyond the living areas, allowing glass and daylight to remain central features throughout the residence.
From technical study to on-site installation.
The project was approached as a complete aluminium package, coordinating system selection, fabrication, glazing and installation according to the architecture and the specific requirements of the seaside location.
Technical Study
Each opening was evaluated according to its typology, dimensions and architectural role.
System Selection
ALUMIL and Europa systems were combined according to the different requirements of the residence.
Manufacturing
Aluminium elements were manufactured according to the approved project dimensions and specifications.
Installation
Final installation integrates the aluminium systems, glazing and architectural openings on site.
Architecture and aluminium engineering in coordination.
In
Progress
Currently in progress.
The project is progressing according to the approved architectural and technical specifications. This case study can be updated with final completed-project photography once construction is finished.
Project Gallery
Architectural views and minimal aluminium window solutions for the seaside residence in Amarynthos, Evia.
Let’s engineer the aluminium around the architecture.
Send us your architectural drawings, opening schedules and project requirements. Our technical team can assist with minimal sliding systems, glazing, curtain walls, fabrication and installation for demanding residential projects.