

MOB1 Commercial Office Building
High-performance aluminium window systems engineered, manufactured and installed for a contemporary commercial office development in Marousi, Athens.
Aluminium engineering for contemporary commercial architecture.
Mparolas Aluminium Systems undertook the manufacture and installation of high-performance aluminium systems for the MOB1 commercial office building developed by Hellenic Properties in Marousi, Athens.
The project forms part of a contemporary office development designed by Georges Batzios Architects, with Q Project involved in the project delivery.
The architectural concept combines large glazed openings, strong geometric façade elements and carefully integrated landscaping, creating a modern workplace focused on natural light, energy performance and architectural clarity.

Large openings integrated into a strong architectural grid.
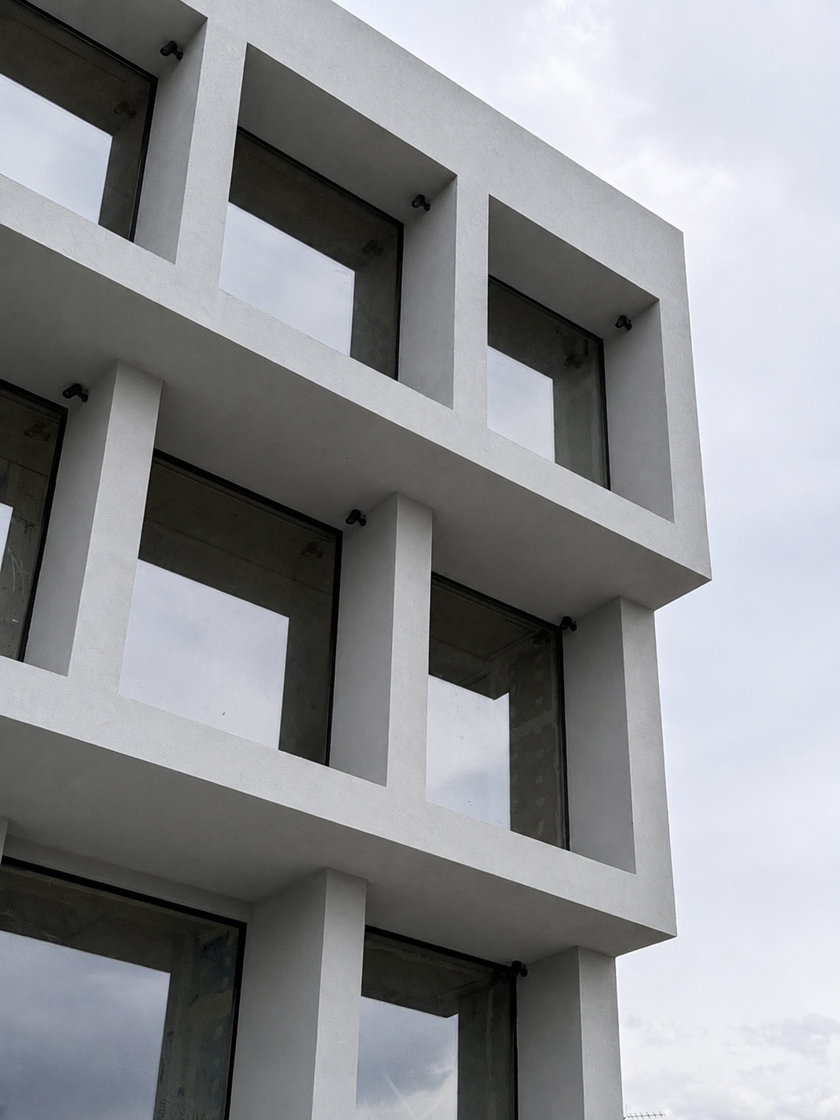
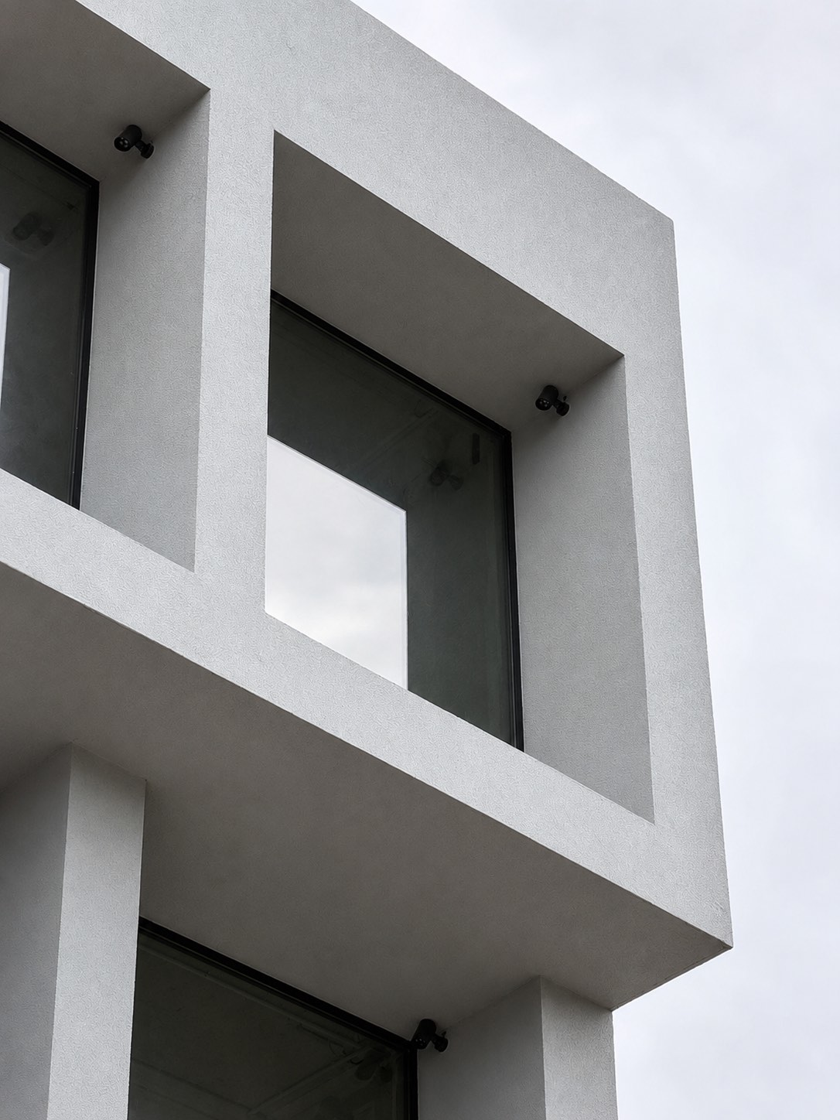
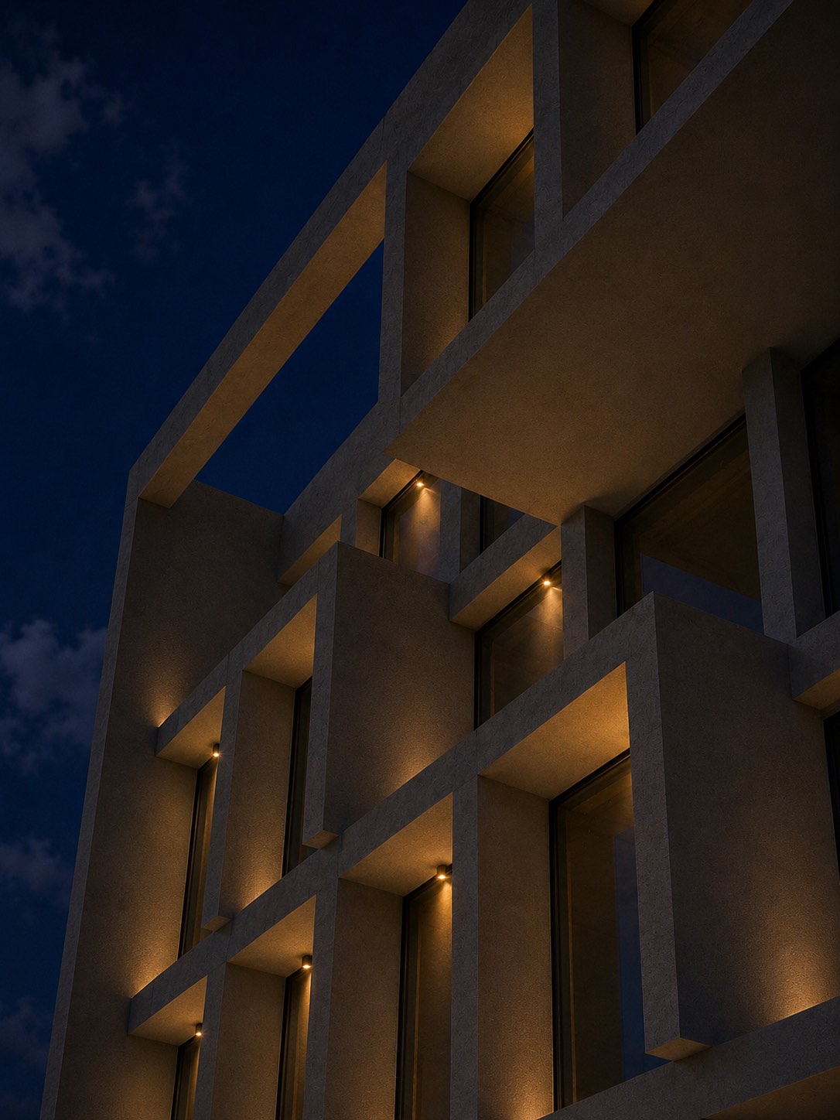
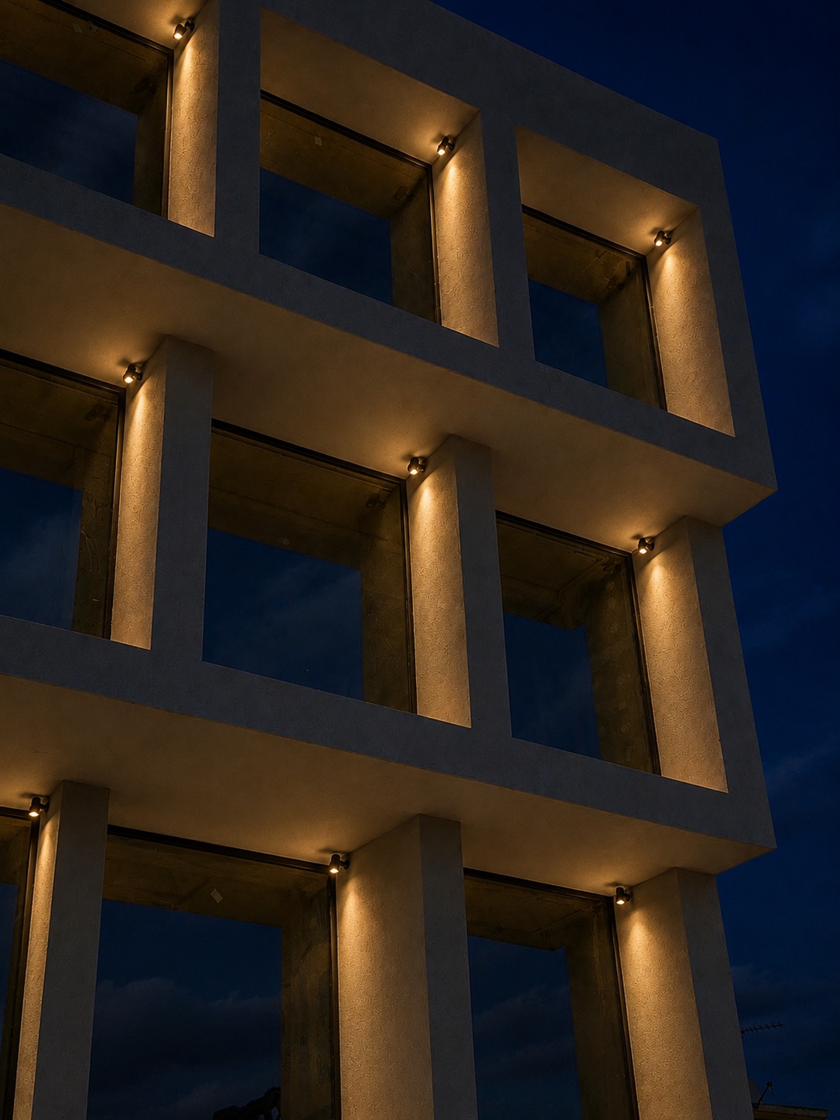
The building façade is defined by deep geometric frames, large glazed openings and a restrained material palette. Aluminium windows become an integral part of this architectural composition rather than an independent façade element.
The project required precise fabrication and installation in order to maintain the intended alignment between aluminium frames, glazing and the surrounding architectural openings throughout the building.
 Energy-conscious commercial architecture.
Designed around demanding energy and sustainability requirements.
MOB1 was developed with Energy Class A+ requirements and a LEED Silver sustainability target, placing particular emphasis on energy efficiency, airtightness, building envelope performance and long-term material quality.
High-performance aluminium windows contribute to the overall façade strategy by supporting thermal efficiency, indoor comfort and reliable long-term operation within a demanding commercial building environment.
ESSENCE W67 HI²
ELVIAL ESSENCE W67 HI² is a thermally insulated hinged aluminium system combining clean architectural geometry with high performance and construction flexibility. Its characteristics make it suitable for contemporary office and commercial developments with demanding architectural and energy requirements.
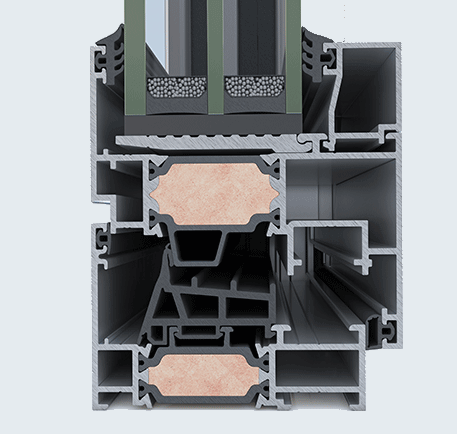
Performance concealed within architectural simplicity.
The W67 platform uses a 67 mm thermally insulated construction designed to combine structural capability, thermal performance and a clean architectural appearance.
System performance depends on window dimensions, configuration, glazing and project-specific design. Final specifications are therefore evaluated for each individual application.
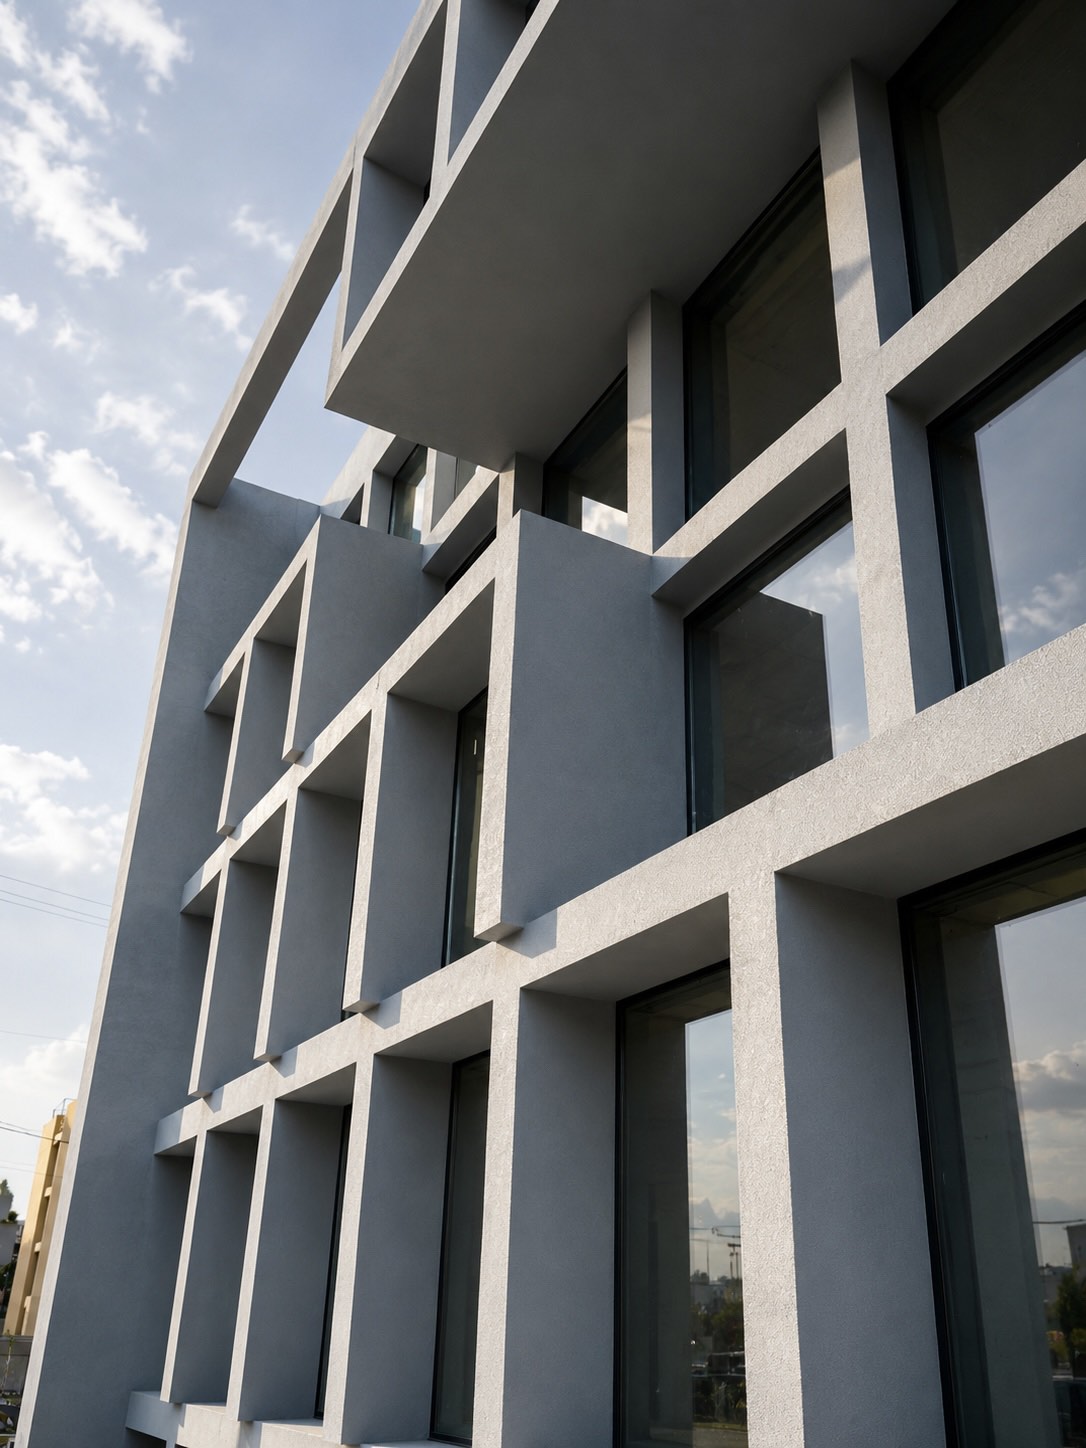
From engineered frames to precise installation.
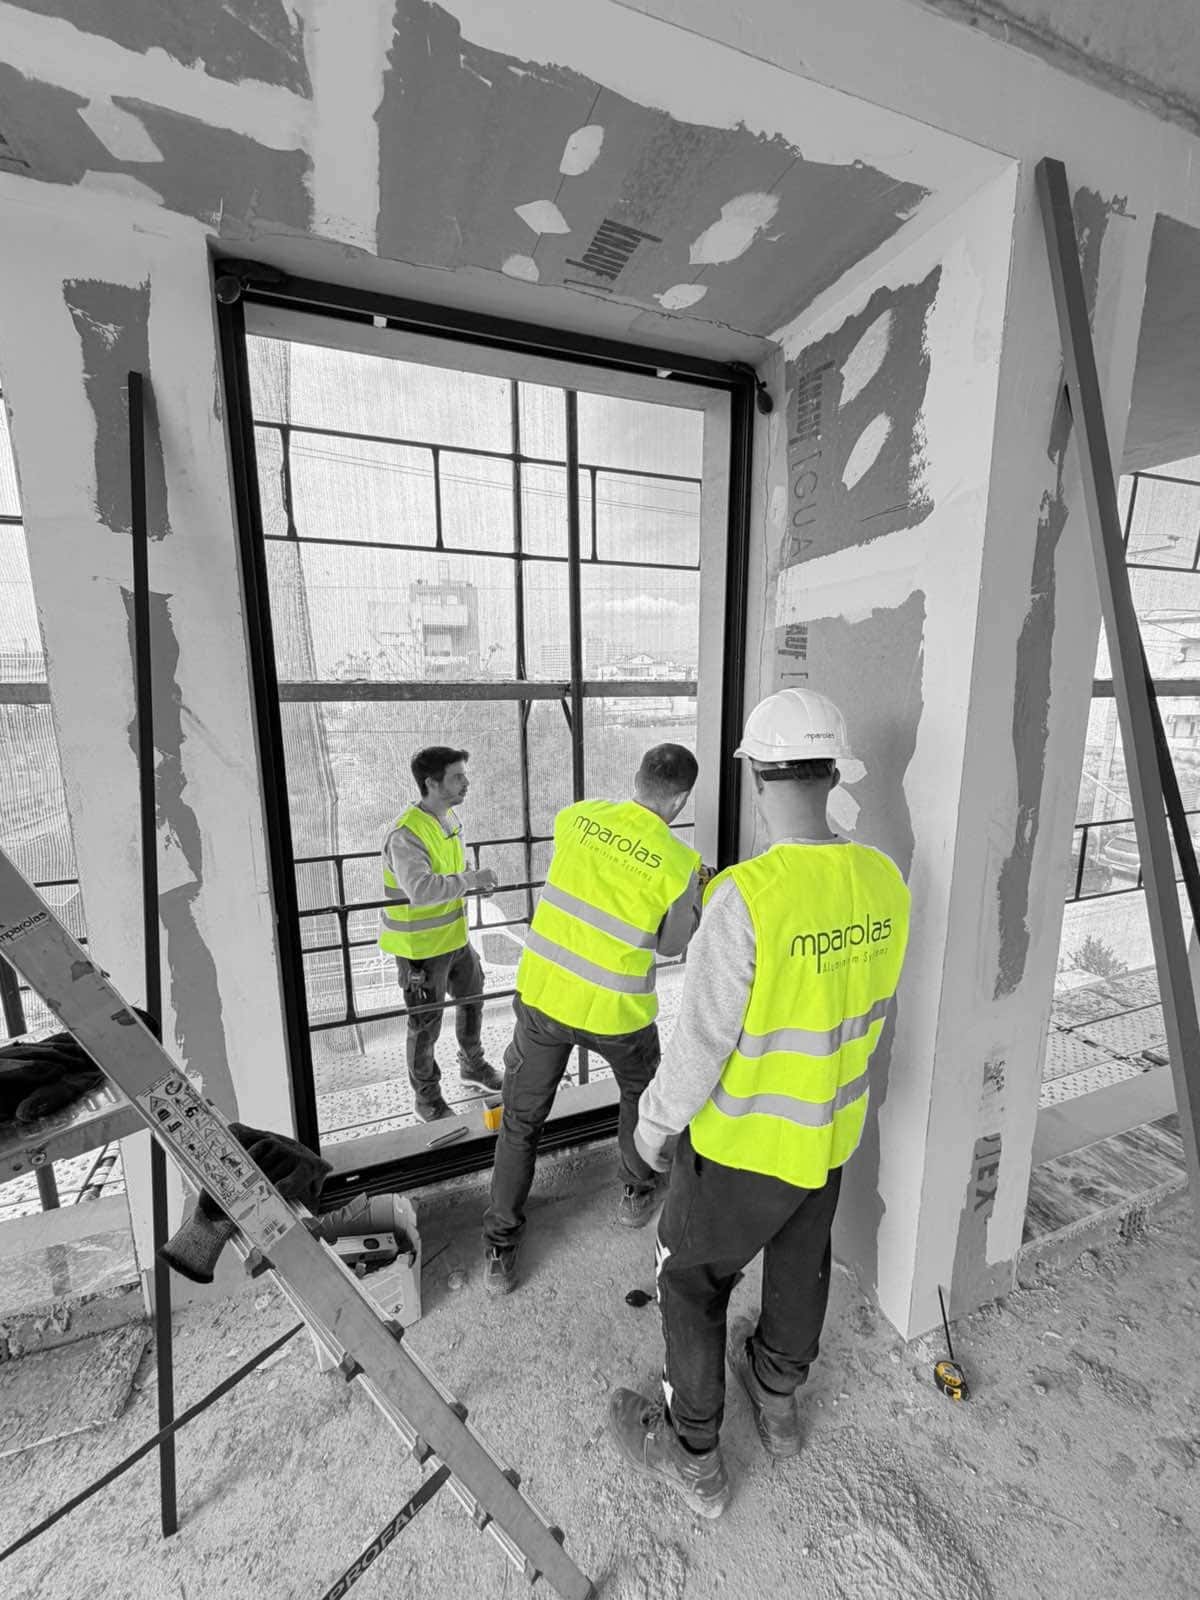
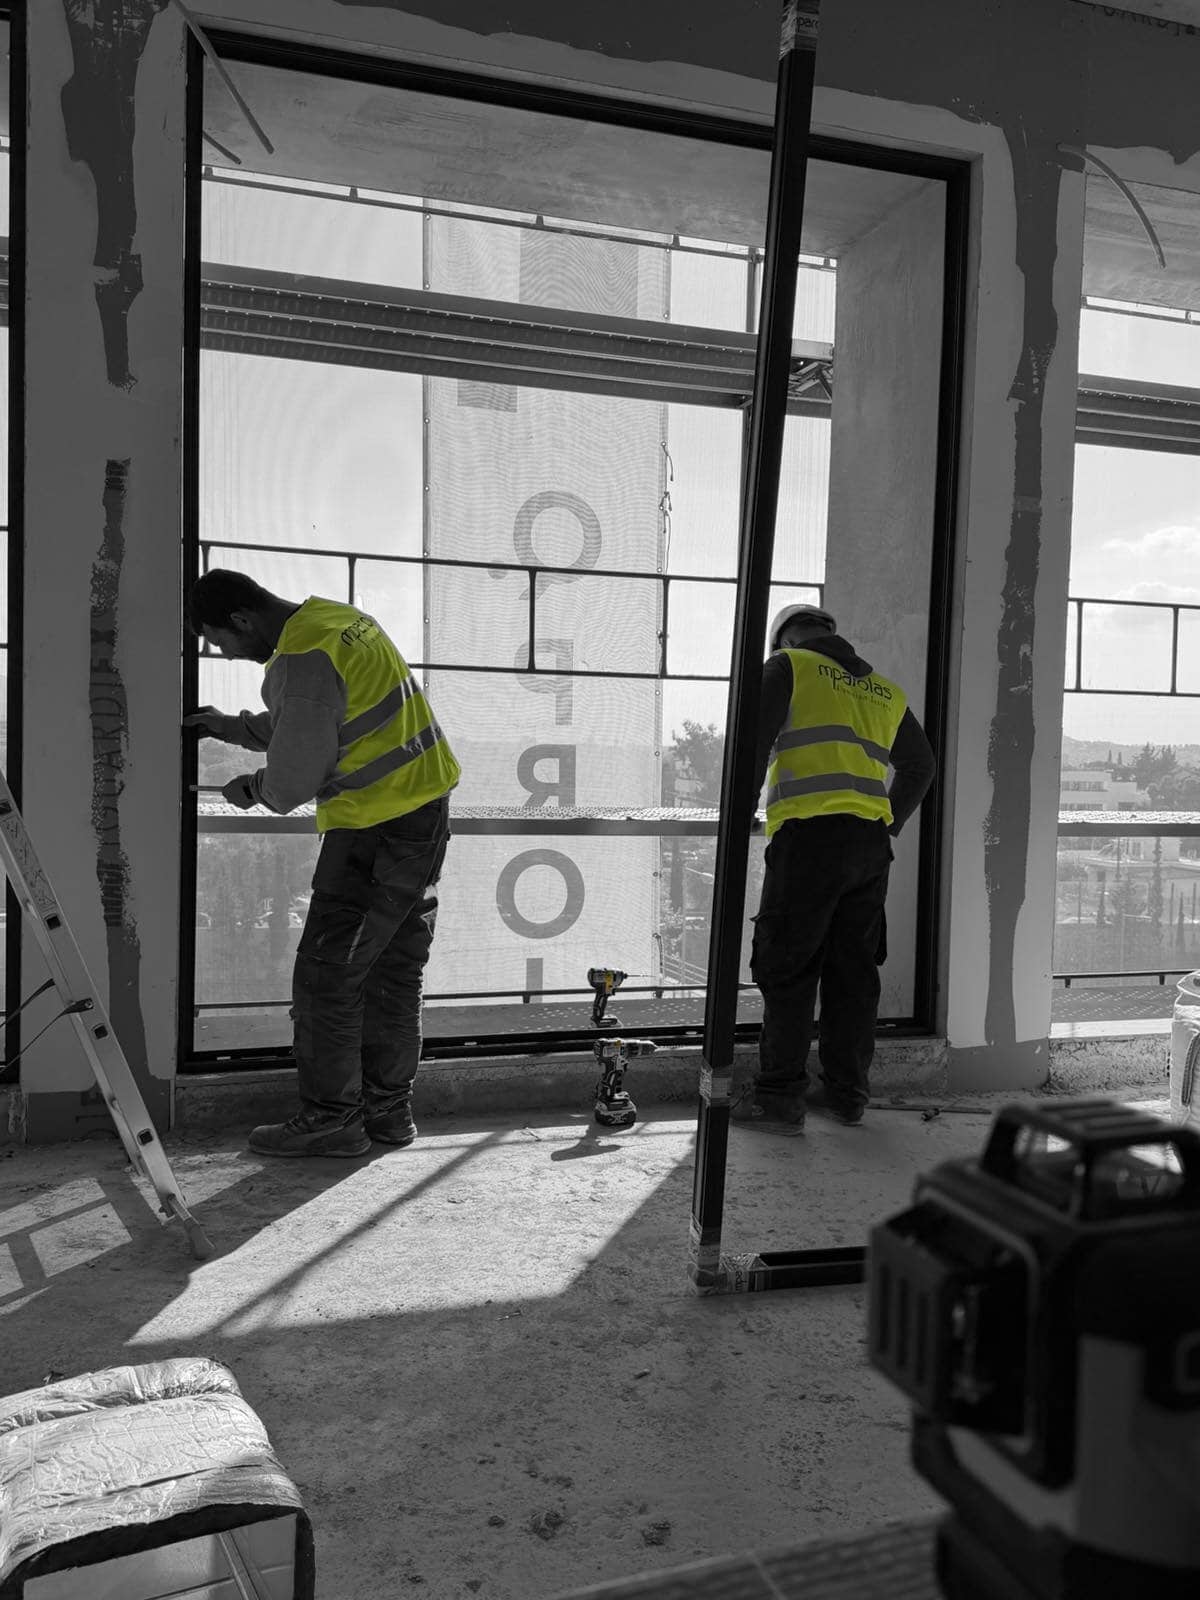
Installation formed an essential part of the project delivery, requiring coordination between manufacturing tolerances, architectural openings and on-site conditions throughout the building.
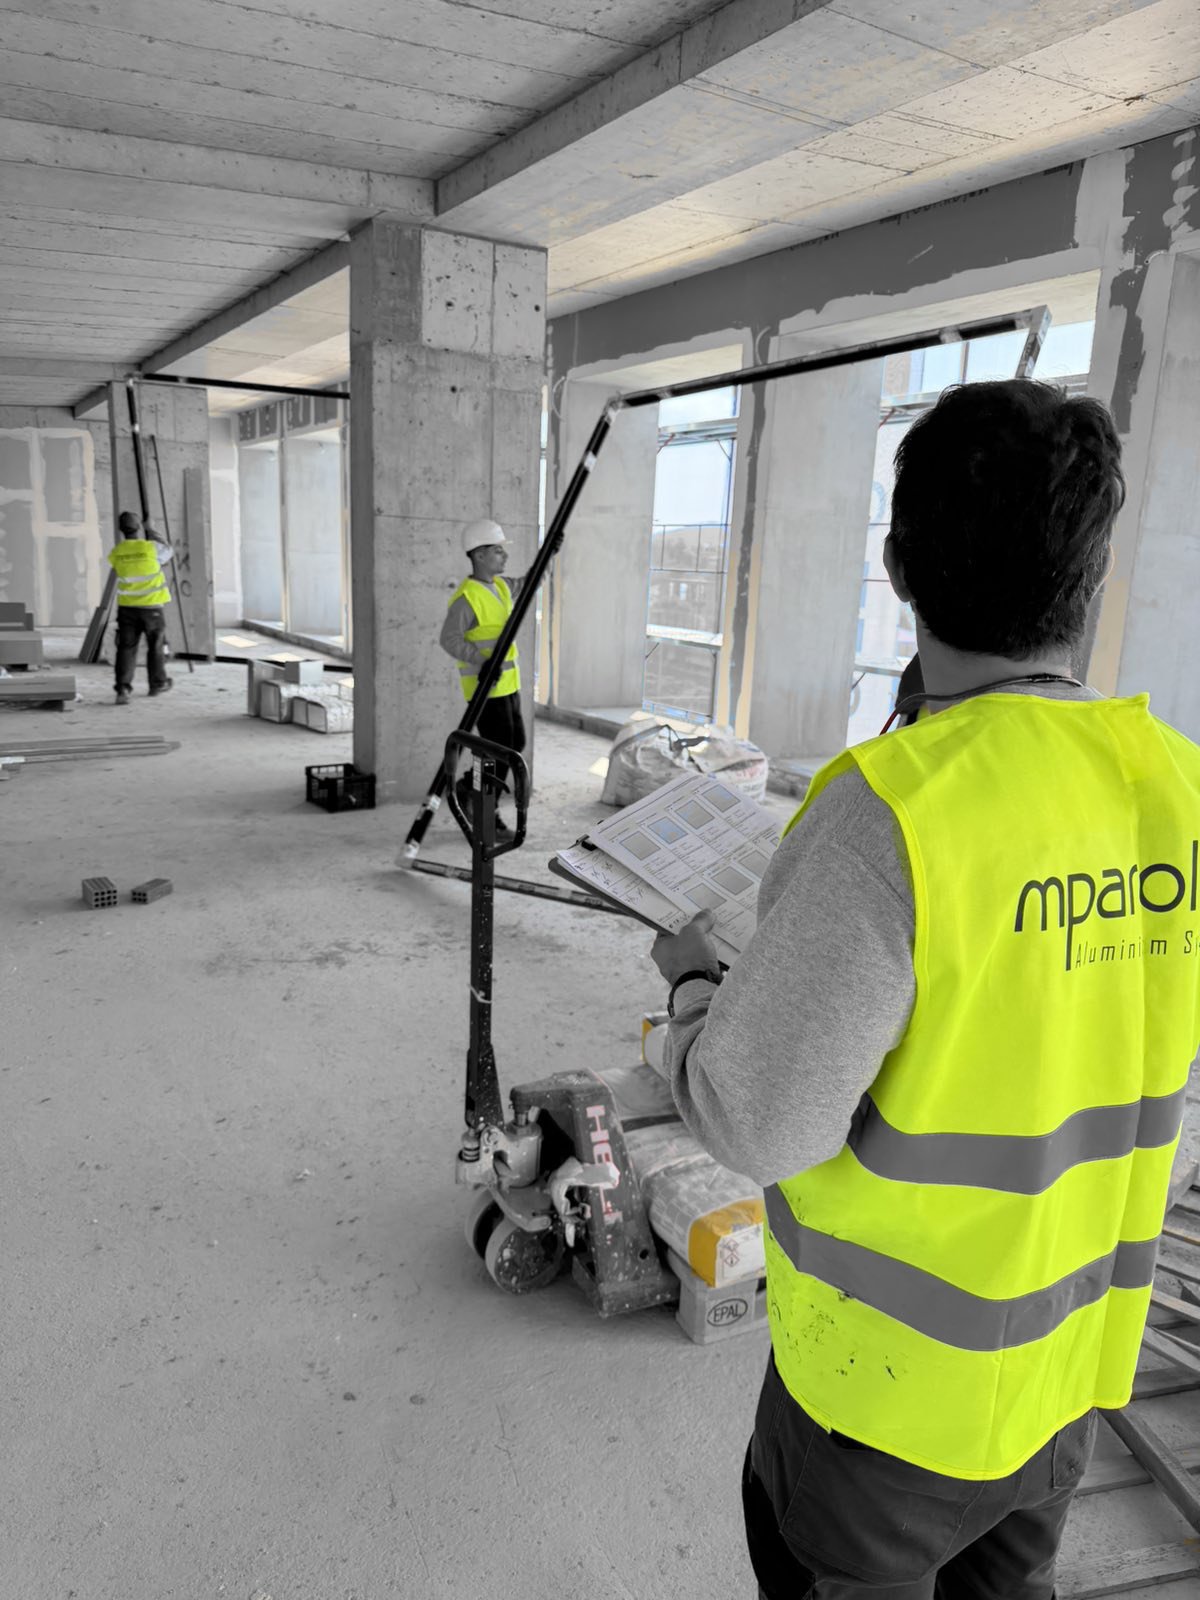
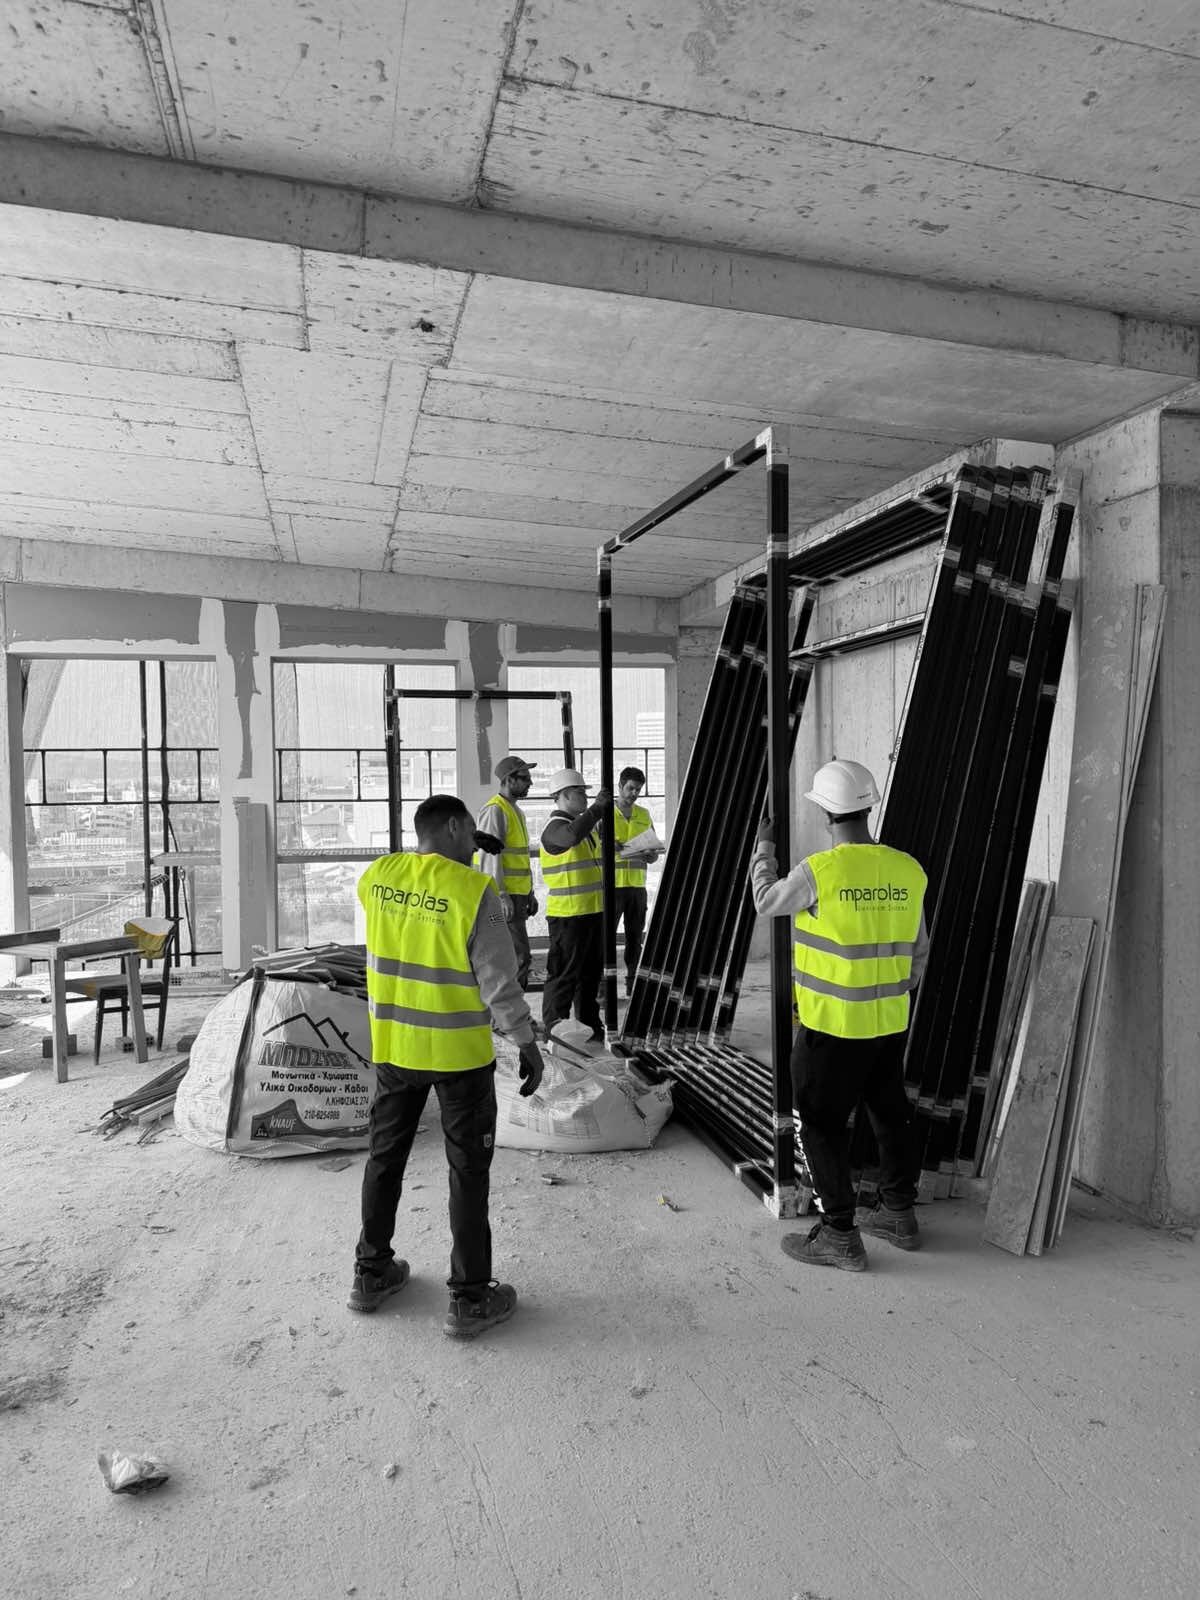
Controlled from engineering to installation.
Commercial projects require coordination across design, manufacturing, logistics and on-site execution. The aluminium package was managed as an integrated process with emphasis on manufacturing accuracy and installation quality.
Technical Evaluation
Architectural requirements and façade conditions are evaluated before final production.
Manufacturing
Aluminium frames are fabricated under controlled production procedures and project-specific dimensions.
Quality Control
Completed elements are inspected before delivery and preparation for installation.
Installation
On-site positioning and final alignment complete the integration of the aluminium systems into the façade.
Project Gallery
Architectural details of the completed aluminium glazing and façade integration at the MOB1 commercial office building.
Aluminium solutions for demanding commercial developments.
MOB1 demonstrates the role of project-specific aluminium engineering in contemporary commercial architecture, where façade appearance, energy performance, manufacturing precision and installation quality must operate as a coordinated system.
Mparolas Aluminium Systems works with architects, developers and contractors on office, commercial, hospitality and large-scale architectural projects, supporting each project from technical evaluation through manufacturing and installation.
Let’s discuss your next aluminium project.
Send us your architectural drawings, specifications and project requirements. Our technical team can assist with system selection, engineering, manufacturing and project-specific aluminium solutions.