01
System Selection
Aluminium systems selected according to dimensions, typology, architectural intent and performance requirements.

Mparolas Aluminium Systems collaborates with architects, façade consultants and design teams to develop refined aluminium windows, doors, minimal sliding systems and façade solutions for demanding contemporary projects.

Large glazed openings, slim aluminium profiles, recessed thresholds, façade interfaces and bespoke geometries often require technical coordination before the project reaches production.
We work with architects from an early stage to evaluate system options, dimensions, glazing, finishes, performance targets and critical construction details, helping preserve the architectural intent throughout fabrication.
Practical coordination for system selection, technical detailing, glazing and performance requirements throughout the project.
Aluminium systems selected according to dimensions, typology, architectural intent and performance requirements.
Coordination of thresholds, interfaces, drainage, glazing and fixing conditions.
Evaluation of oversized and minimal systems for large glazed architectural openings.
Digital information and technical coordination where required by the project workflow.
Glazing solutions considered for thermal, solar-control, acoustic, safety and security performance.
Project-specific studies for non-standard geometries and bespoke architectural applications.
Every opening is considered as part of the building envelope. Depending on the selected aluminium system, configuration and glazing specification, relevant technical data can support architectural specification and project documentation.
Quality & CertificationsA focused range of applications for residential, hospitality, commercial and architect-led projects.
Slim sightlines, expansive glazing and recessed tracks for refined contemporary spaces.
Aluminium and glass façade systems designed around transparency, rhythm and technical performance.
High-performance opening systems for residential, commercial and hospitality architecture.
Project-specific aluminium and glazing solutions beyond standard configurations.
Early coordination helps resolve critical details before fabrication, reducing uncertainty and protecting the architectural concept.
Review of drawings, dimensions, typologies and key architectural objectives.
Selection of aluminium systems, glazing, finishes and relevant technical options.
Resolution of thresholds, interfaces, drainage, fixing and special details.
Consolidation of system, glazing, hardware, finish and performance requirements.
Approved project information is translated into controlled in-house fabrication.
Depending on the selected system and project scope, relevant technical information can support architectural coordination, specification and construction-stage decisions.
Explore Technical DocumentationExplore materials, glazing, finishes, certifications and sustainable-building information relevant to architectural aluminium projects.
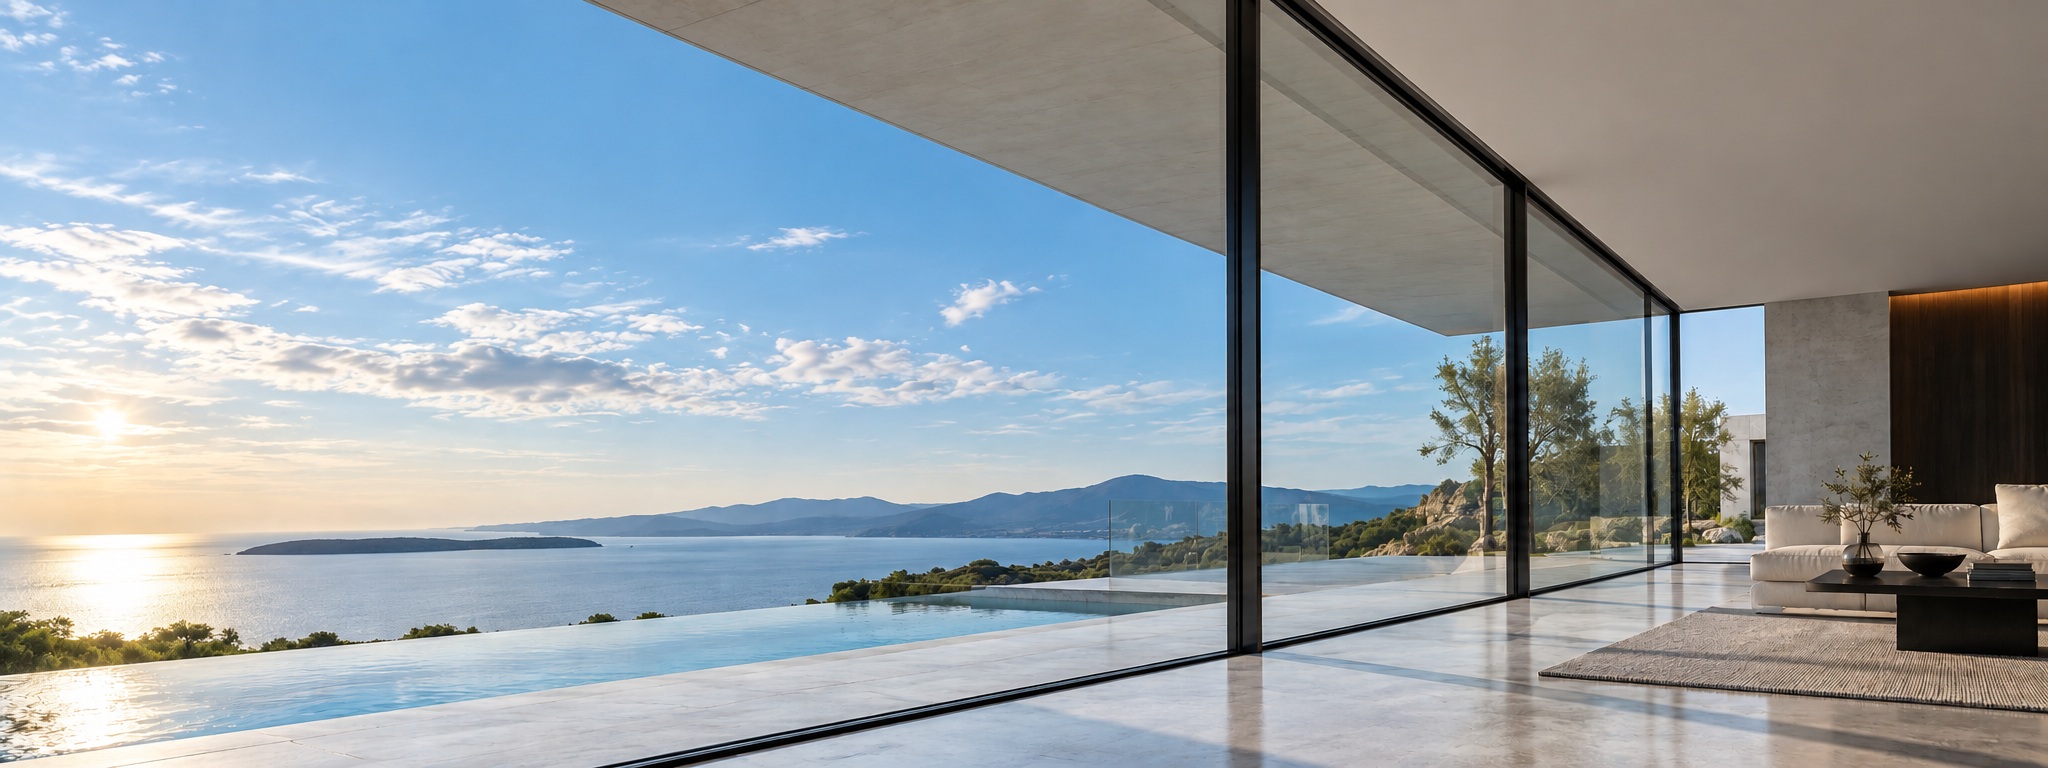
Explore high-performance glazing for thermal insulation, solar control, daylight, acoustic comfort, safety and security applications.

Explore aluminium powder-coating colours, architectural textures, metallic effects and premium finish options for windows, doors and façades.
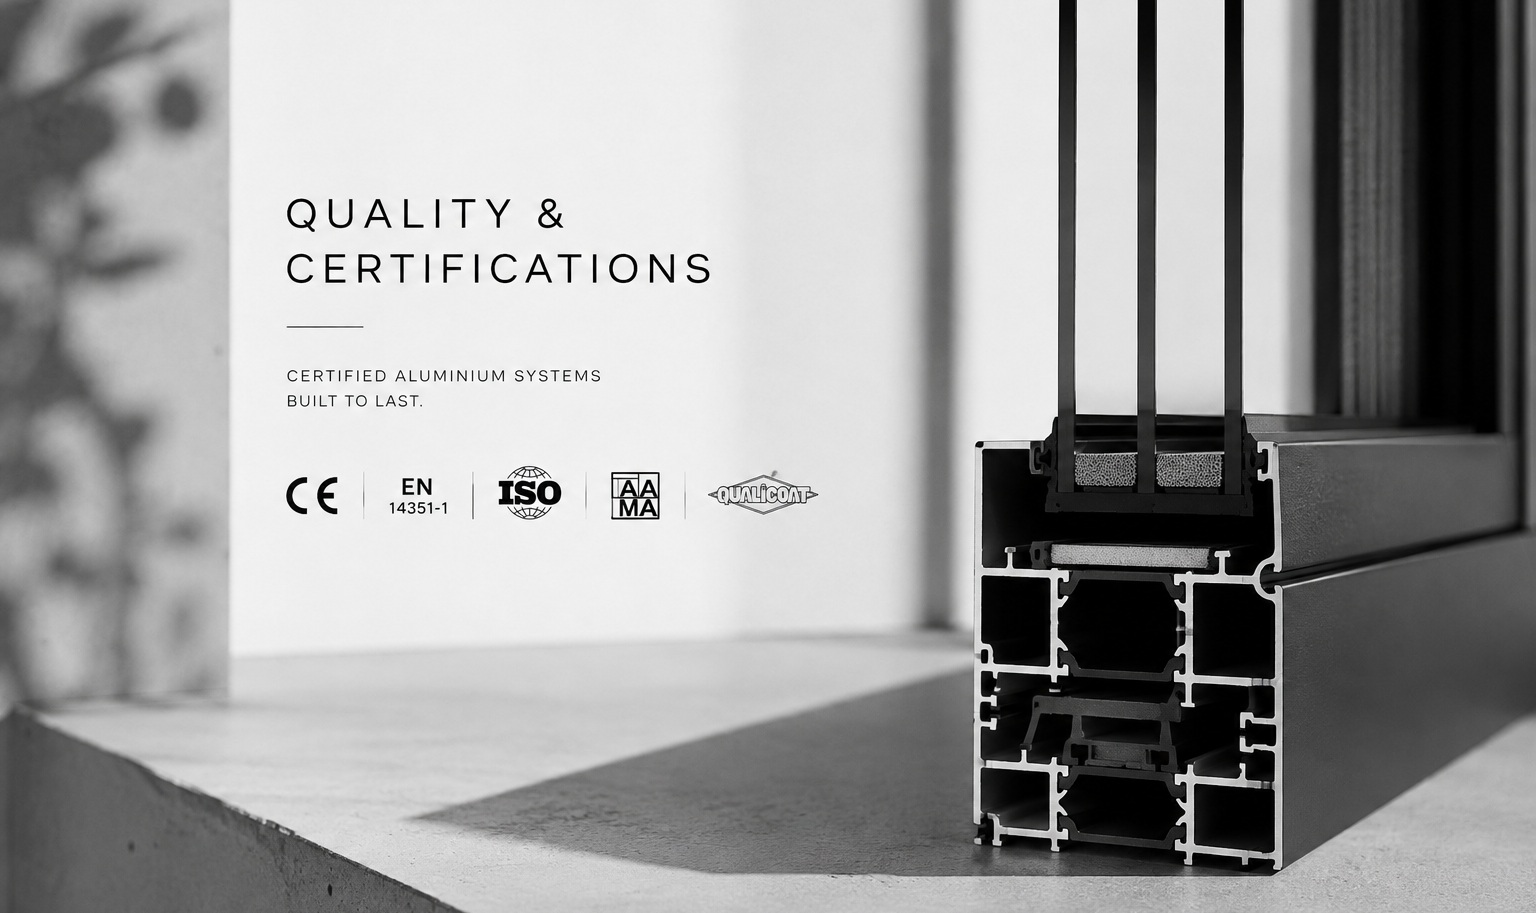
Access information related to aluminium-system performance, conformity, technical documentation and internationally recognised quality standards.
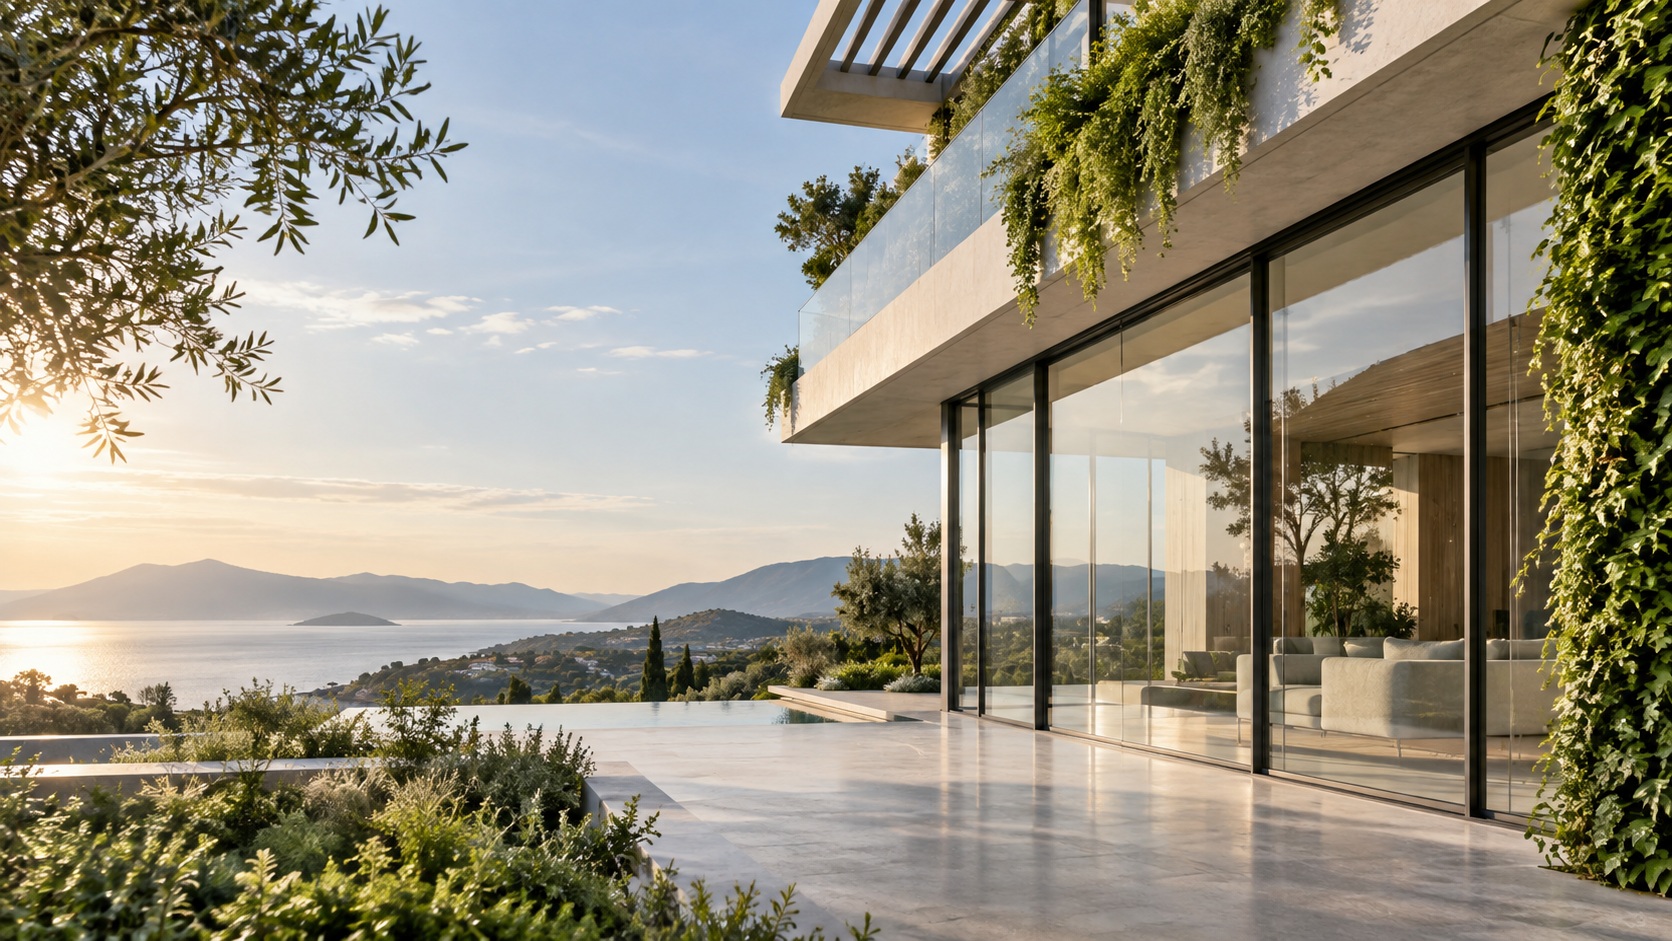
Explore how high-performance aluminium systems, architectural glazing, responsible materials and technical documentation can contribute to sustainable-building strategies.
Our technical study is linked to in-house fabrication, helping maintain continuity between architectural intent, approved details, system configuration and final construction.
Explore Our FactoryOne coordinated workflow for architect-led aluminium and glazing projects.
Share your drawings, schedules, performance requirements or architectural specifications. Our team can review the scope and help define the appropriate aluminium, glazing and finish solution.