
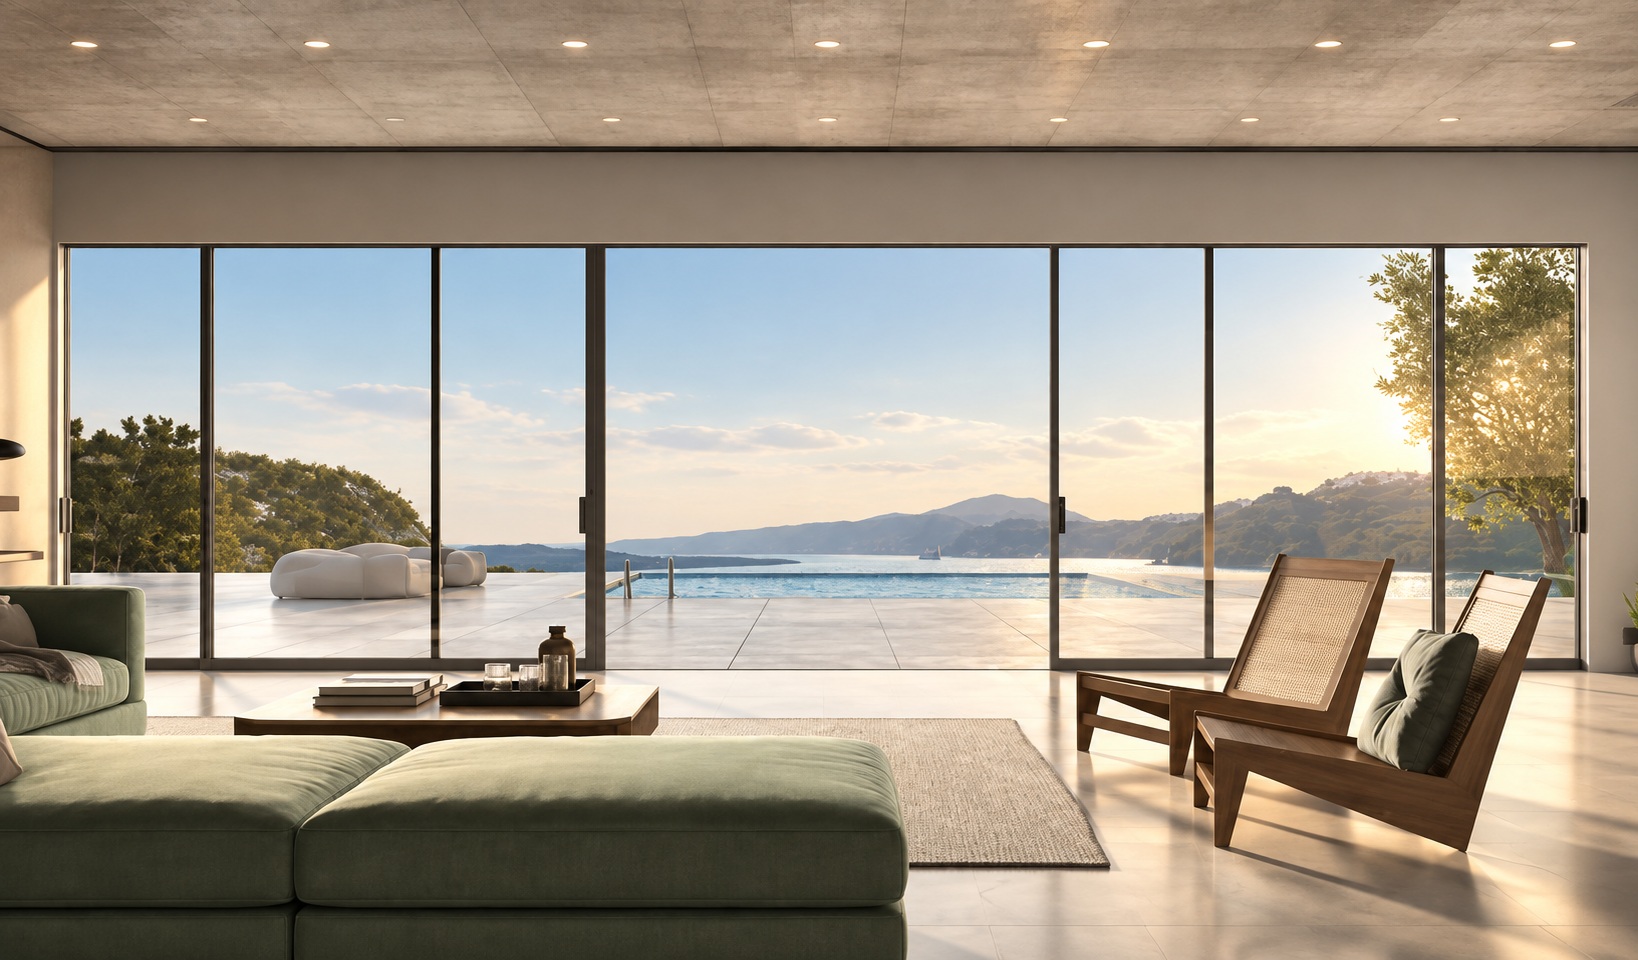
Alumil Smartia M630 PHOS
ALUMIL SMARTIA M630 PHOS minimal sliding aluminium doors with slim frames in a luxury living room overlooking a panoramic sea view
Minimal Thermally Insulated Sliding System

ALUMIL SMARTIA
M630 PHOS

A minimal thermally insulated sliding aluminium system designed to maximise natural light, conceal the frame within the architecture and create effortless connections between interior and exterior spaces.

44

Only 44 mm of visible aluminium at the interlocking profile for greater transparency and refined minimal architecture.

01 / Overview
Minimal Architecture

Less aluminium.
More natural light.

ALUMIL SMARTIA M630 PHOS is a thermally insulated minimal sliding system developed for contemporary residential architecture where transparency, natural light and visual continuity are fundamental to the design.

Following a discreet architectural philosophy, the perimeter aluminium profiles can be concealed within the surrounding construction, leaving only the refined 44 mm interlocking profile visible between the sliding panels.

Applications
  • Contemporary residential projects
  • Luxury villas & apartments
  • Hotels & hospitality projects
  • Large glazed living spaces
  • Indoor / outdoor transitions
  • Renovation & new-build projects
02 / Configurations
Architectural Possibilities

Minimal sliding.
Flexible configurations.

01 — Sliding

Parallel Sliding

Classic parallel sliding configurations combine large glazed areas with slim aluminium sightlines and smooth everyday operation.

Available in two-sash, three-sash and multiple-panel arrangements according to the architectural requirements of the project.
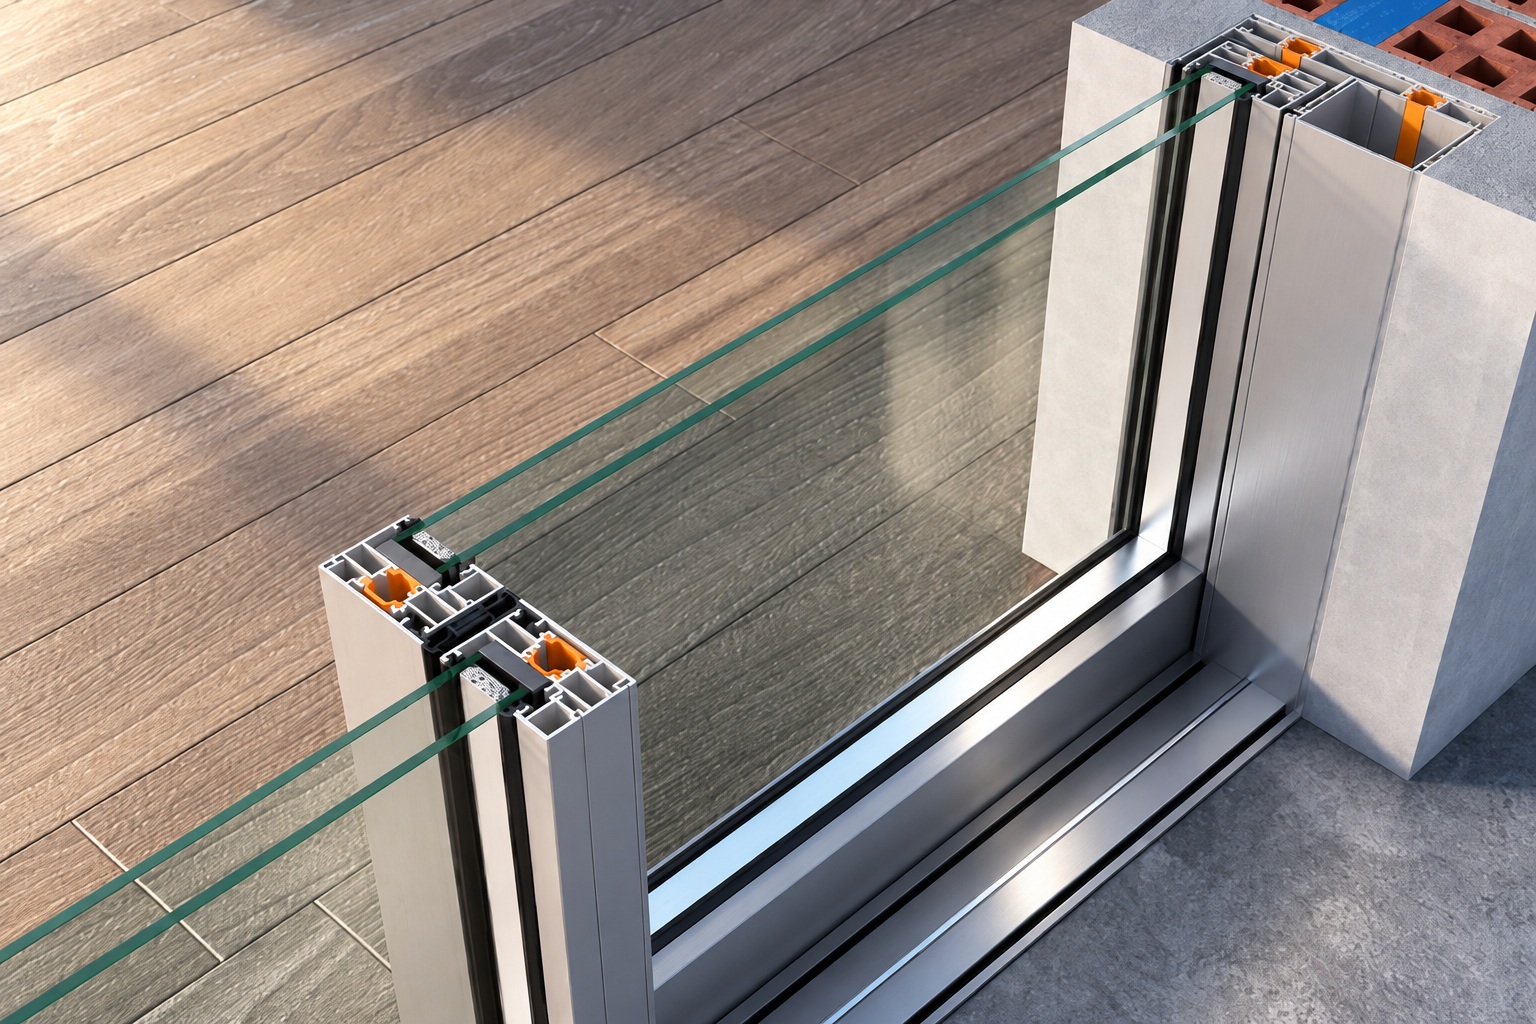

02 — Pocket

Pocket Sliding

Sliding panels can disappear into wall pockets, opening the façade almost completely and strengthening the visual connection between internal and external areas.

Single and meeting-stile pocket configurations provide architectural flexibility while preserving the minimal character of the system.

03 — Corner

Corner Configuration

Corner solutions allow expansive glazing to continue across adjoining elevations and create more transparent, open architectural spaces.

Ideal for contemporary residential architecture where uninterrupted views and maximum natural light define the design concept.

03 / Design
Architectural Design

Designed around
the view.

01

44 mm Interlocking Profile

The narrow 44 mm meeting profile reduces aluminium interruption between panels and allows the glazed surface to become the dominant architectural element.

02

Concealed Perimeter Profiles

Perimeter profiles can be integrated within the surrounding construction, creating a cleaner visual connection between glass, walls, ceiling and floor.

03

32 mm Low Threshold

The low threshold can be installed on the finished floor or integrated flush with it, providing comfortable access and a more continuous architectural transition.

04

Integrated Insect Screen

Dedicated insect-screen configurations follow the same minimal philosophy, allowing the screen to remain discreetly integrated within the sliding system.

04 / Performance
Technical Specifications

Minimal appearance.
Certified performance.

Core dimensions and performance values for architectural specification and technical project evaluation.

ALUMIL SMARTIA M630 PHOS

Thermally Insulated Minimal Sliding System

Sash Depth
63 mm
Visible Perimeter Profiles
Concealed
Interlocking Profile Width
44 mm
Minimum Threshold Height
32 mm
Frame Width
155 mm
Sash Height
40 / 70.5 mm
Maximum Glazing Thickness
Up to 32 mm
Maximum Sash Weight
Up to 250 kg
Thermal Performance · Uw
1.43 W/m²K*
Air Permeability
Class 4
Watertightness
Class 7A
Wind Resistance
C5
Sound Reduction
Up to 42 dB
Glazing Type
Double / Triple
Sealing
Perimetrical Tri-Fin Brushes
Thermal Insulation
Polyamides / Thermoplastic

*Uw performance depends on overall frame dimensions, glazing, glass Ug value and configuration. Maximum sash weight and final system performance depend on typology, glazing, dimensions, hardware and project-specific requirements.

05 / Engineering
Comfort & Engineering

Smooth movement.
Everyday comfort.

Stainless Steel Rollers

Stainless steel rolling components provide smooth sliding operation and enhanced resistance to corrosion, supporting long-term functionality of large glazed sliding panels.

Smart Multi-Point Locking

An advanced multi-point locking mechanism enhances security while maintaining simple operation and the discreet architectural appearance of the minimal sliding system.

06 / Integration
Architectural Integration

Concealed details.
Cleaner transitions.

Concealed Water Drainage

Additional concealed profiles can be incorporated into the construction to facilitate water drainage while preserving the clean appearance of the threshold and surrounding surfaces.

Flush Floor Integration

The 32 mm threshold can be incorporated into the floor construction to create a more continuous transition between interior and exterior spaces and improve everyday accessibility.

07 / Features
Key Features

Minimal design.
Complete functionality.

  • 63 mm thermally insulated sash
  • 44 mm minimal interlocking profile
  • Concealed perimeter aluminium profiles
  • 32 mm low threshold
  • Glazing thickness up to 32 mm
  • Sash weight up to 250 kg
  • Air permeability Class 4
  • Watertightness Class 7A
  • Wind resistance Class C5
  • Sound reduction up to 42 dB
  • Integrated minimal insect-screen solutions
  • Smart multi-point locking mechanism
08 / Typologies
Sliding Configurations

Designed to adapt
to the architecture.

01 Double Horizontal Sliding
02 Sliding Sash with Fixed Panel
03 Triple Horizontal Sliding
04 Four Sashes with Meeting Stile
05 Single Pocket Sliding
06 Double Pocket Meeting Stile
07 Integrated Insect Screen
08 Corner Configuration
Project Enquiries

Specify ALUMIL SMARTIA M630 PHOS for your next project.

Contact Mparolas for technical information, glazing options, system configuration and project-specific minimal aluminium sliding solutions.

Keyword suggestion: Building, Residence