
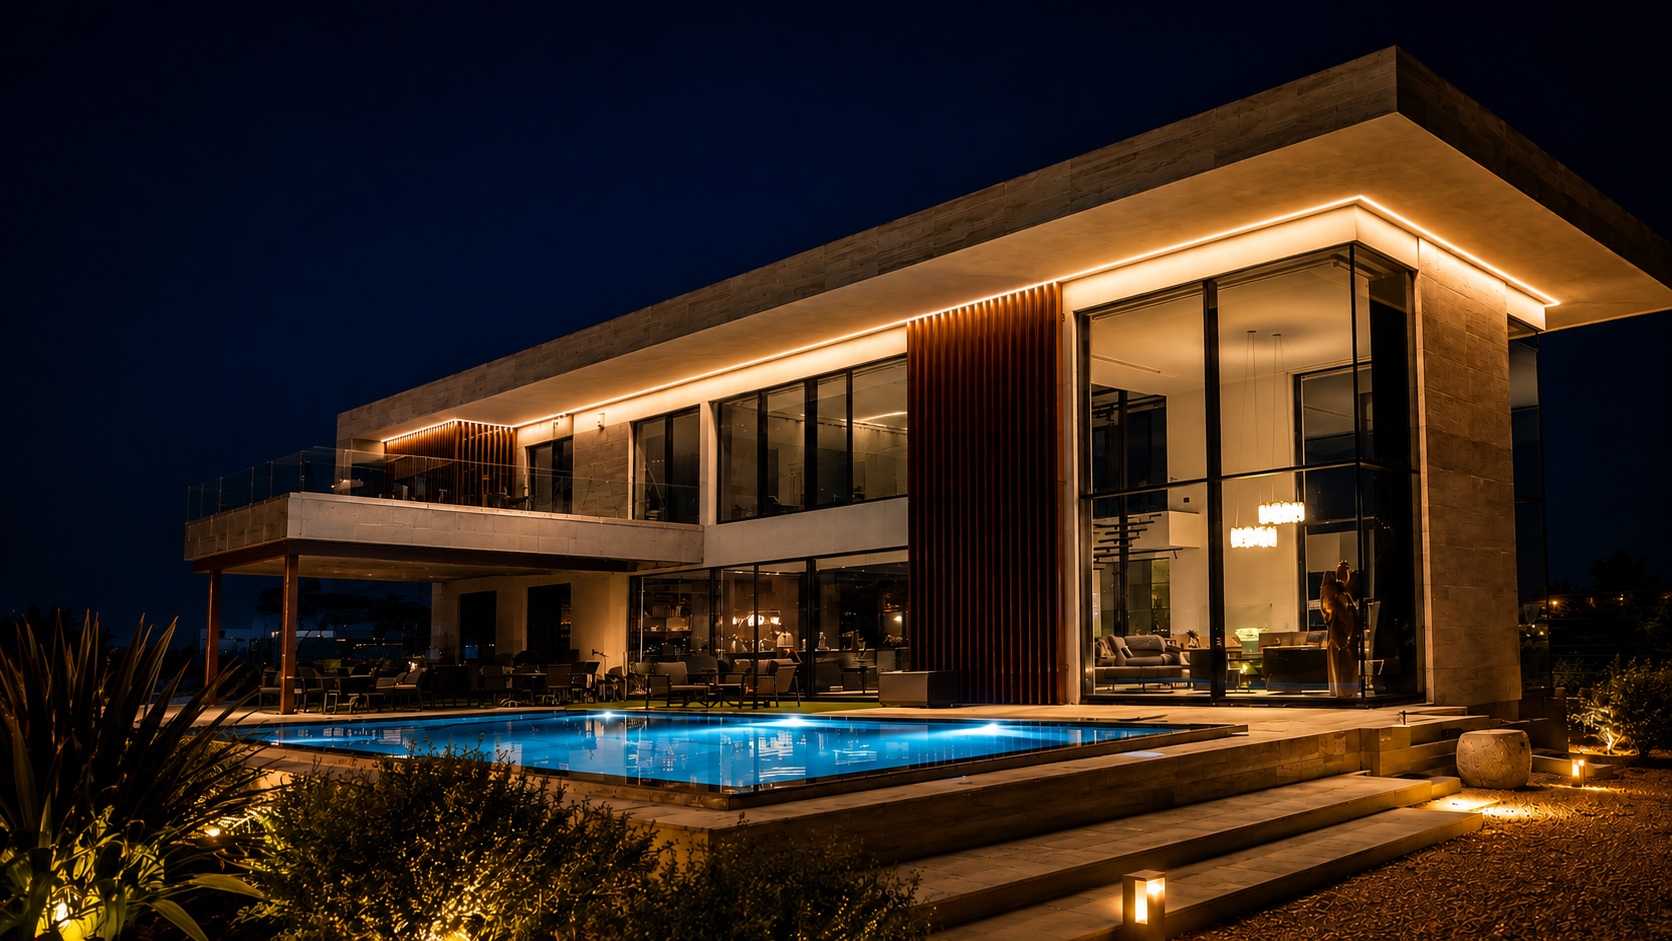
Private Residence – Evia Island
Large-scale minimal aluminium windows and curtain wall systems engineered for a contemporary private residence with demanding architectural, structural and environmental requirements.
Minimal architecture engineered around expansive glass.
Mparolas Aluminium Systems was entrusted with the engineering, manufacture and installation of advanced ALUMIL aluminium systems for a contemporary high-end private residence on Evia Island.
Large glazed openings form a fundamental part of the architectural concept, creating strong visual continuity between interior and exterior spaces while allowing natural light to become a defining element of the residence.
The scale of the glazing, the requirement for maximum concealment of aluminium profiles and the environmental conditions of the location required project-specific engineering rather than a conventional window solution.
Glass becomes part of the architecture.
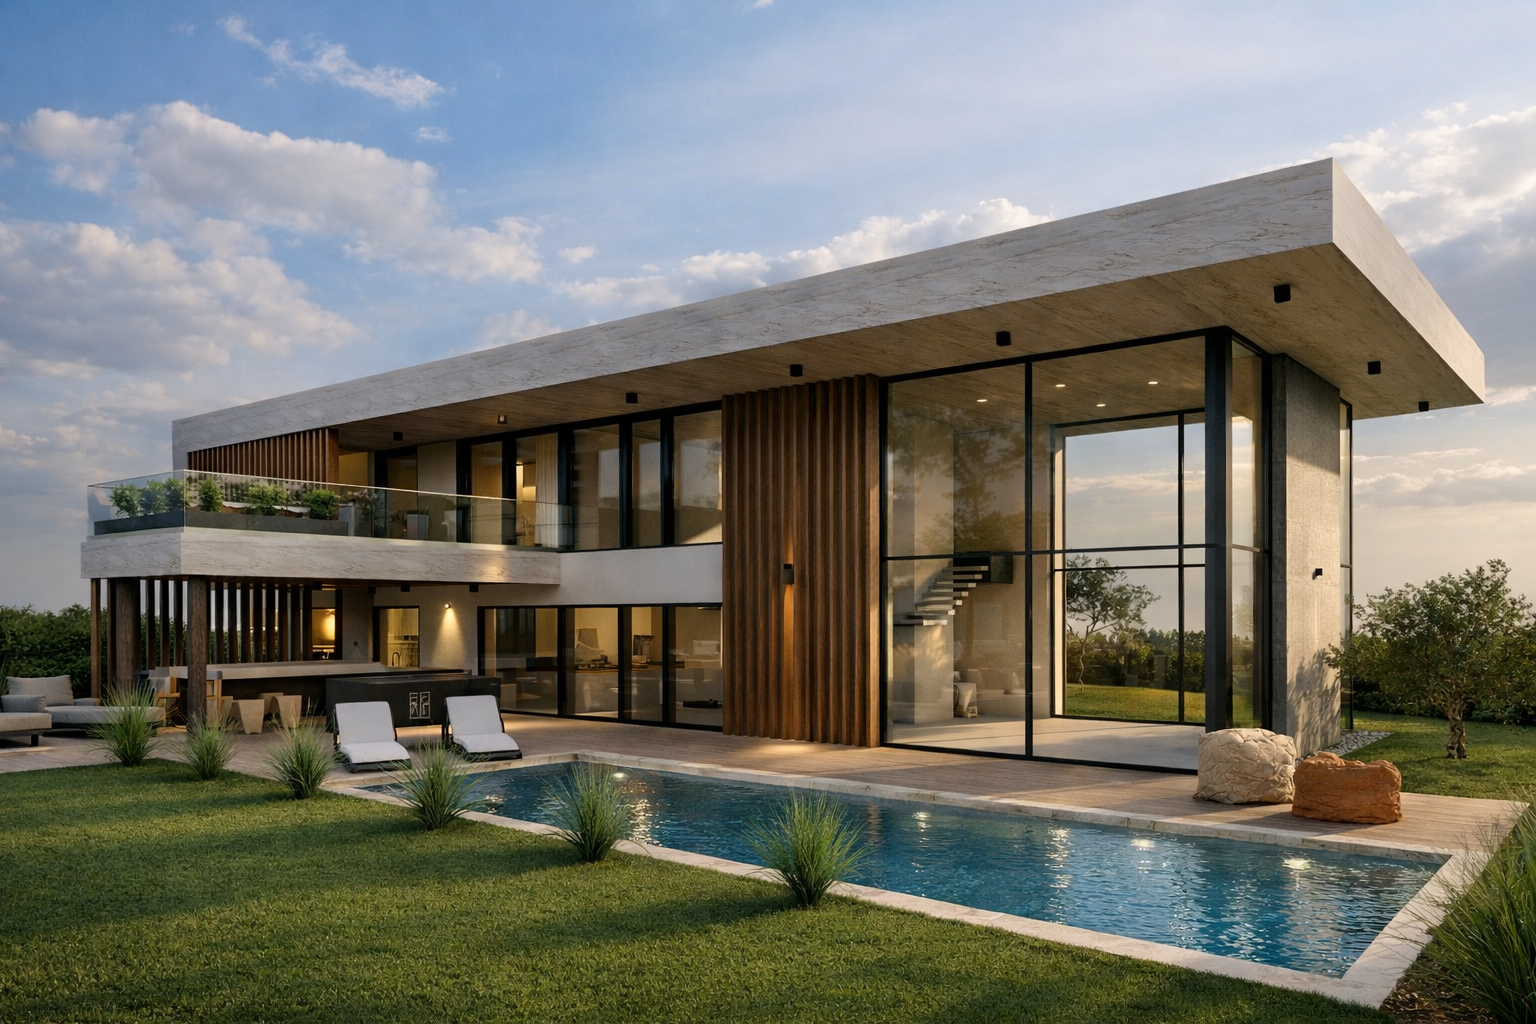
The architectural concept is based on extensive transparency and strong connections between the interior spaces, terraces, garden and surrounding landscape.
Aluminium profiles are deliberately reduced visually, allowing the glazed surfaces to dominate the elevations while maintaining the structural capability required for the large dimensions of the openings.
Corner glazing, full-height curtain wall elements and minimal sliding openings create a unified language throughout the residence.
Architecture at this scale requires engineering.
From the early design stage, the Mparolas engineering team worked together with the project architect and ALUMIL R&D to develop solutions adapted to the size of the glazing, the architectural concept and the environmental loads at the project location.
Large-Scale Glazing
Increased glass heights and spans required careful structural evaluation and system configuration.
Concealed Profiles
Aluminium framing is integrated into floors, walls and ceilings wherever possible to preserve the minimal aesthetic.
Wind Loads
The exposed project location required enhanced consideration of wind pressure and structural stability.
Building Performance
Thermal insulation, watertightness, airtightness and durability were integrated into the engineering strategy.
Three systems. One architectural language.
The aluminium package combines curtain wall technology with two advanced minimal sliding platforms, allowing the building envelope to respond differently to each opening while retaining a consistent minimal architectural expression.
SUPREME S650 PHOS Eclipse
A premium minimal sliding platform featuring an innovative concealed in-floor track for seamless transitions between interior and exterior spaces and extremely reduced aluminium sightlines.
SMARTIA M630 PHOS
A thermally insulated minimal sliding system with concealed perimeter framing, designed for generous glazed openings where natural light and visual continuity are central to the architecture.
SMARTIA M7
A high-performance 50 mm mullion-transom curtain wall platform developed for extensive glazed surfaces, demanding structural loads and contemporary façade architecture.
*Values shown represent system capabilities and certified performance ranges. Final project performance depends on dimensions, glazing, configuration, structural loads, hardware and project-specific engineering.
Architecture shaped by transparency and daylight.
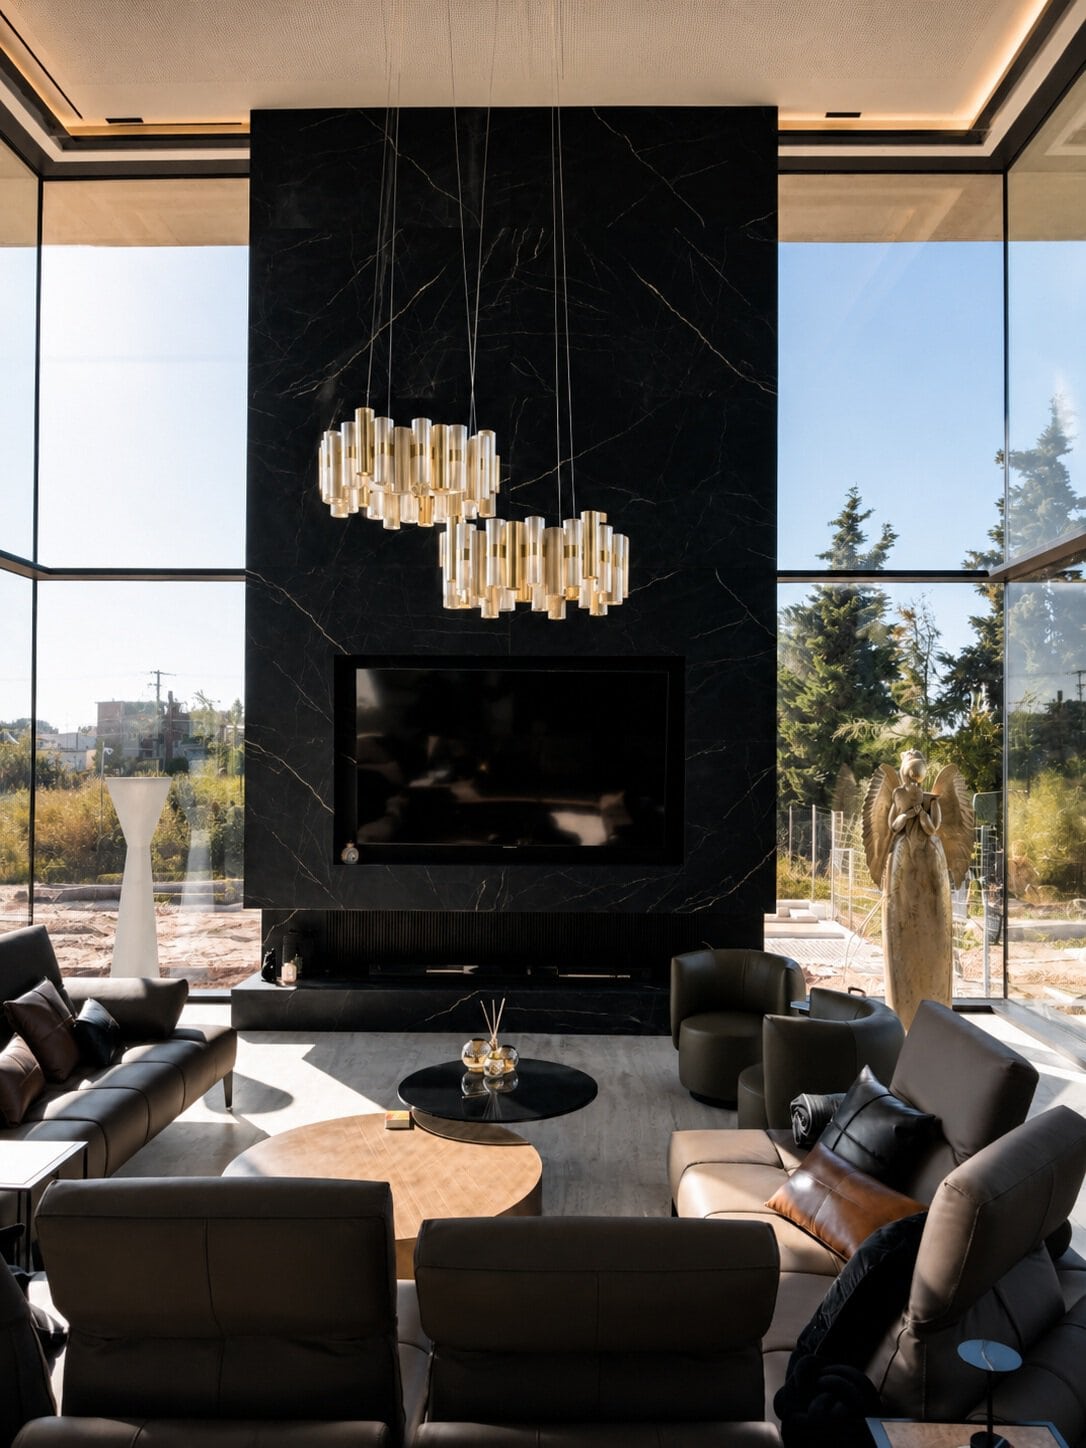
Full-height glazing transforms the relationship between the interior and the surrounding landscape, allowing daylight to penetrate deep into the residence.
The curtain wall and minimal sliding elements are designed to reduce visual barriers, creating a continuous perception of space from the living areas toward the exterior environment.
This architectural approach places the glass surface at the centre of the composition while the aluminium structure remains deliberately discreet.
Collaboration from design to fabrication.
The complexity of the project required technical coordination from the early design phase. Mparolas Aluminium Systems worked closely with the project architect and the ALUMIL Research & Development team to evaluate structural requirements and optimise the selected aluminium systems.
Structural calculations, system configuration and construction detailing were coordinated to achieve the intended minimal aesthetic while addressing wind loads, glazing dimensions and long-term reliability.
Under
Construction
Currently under construction.
The aluminium systems are progressing according to the approved architectural design and technical specifications. The project page will be updated with completed-project photography as construction advances.
Minimal aluminium solutions for demanding architecture.
Large openings, floor-to-ceiling glazing and concealed aluminium profiles require careful coordination between architecture, structural engineering, glazing and fabrication.
Mparolas Aluminium Systems supports architects, developers and private residential projects with project-specific solutions for minimal sliding systems, curtain walls and large-scale architectural glazing.
Let’s engineer the aluminium around the architecture.
Send us your architectural drawings, opening schedules and technical requirements. Our team can assist with system selection, large-opening engineering, curtain wall solutions, fabrication and installation.